About Shunzhida
A precision optics manufacturer in Wuhan, China — your one-stop partner from drawing to volume production.
Wuhan Shunzhida Electronic Technology Co., Ltd. is a precision optics manufacturer based in Wuhan, China. We focus on three core sectors — optical component fabrication, optical systems manufacturing and optical process services — delivering a true one-stop path from drawing to volume production.
Founded in 2024, we operate a roughly 2,000 m² standardized production facility in Wuhan under temperature- and humidity-controlled conditions (22 ± 2 ℃), backed by an experienced optical engineering team. Three signature lines — precision lens fabrication, spectrometer system manufacturing and optical coating — carry equal weight and reinforce each other, achieving in-house closed-loop integration from optical components to complete systems.
The precision lens fabrication line covers generating, fine grinding, multi-axis polishing (surface figure down to λ/10), edging and cleaning through to inspection, working with N-BK7, fused silica, calcium fluoride, sapphire, zinc selenide, germanium and silicon to produce spherical, planar and prism optics; the spectrometer system build line, based on our own core optics, runs from optical design and opto-mechatronic-thermal integration to calibration and turnkey delivery, supporting OEM/ODM; the optical coating line uses electron-beam evaporation and IBS to produce AR, HR, filter and metal films.
We accept orders from a single piece and support prototyping (lead time 7–15 working days), serving both small-batch custom work for research and universities and volume delivery for industrial customers, with OEM/ODM available; our products and process services are applied across laser equipment, bio-medical, optical communications, R&D and universities, semiconductor inspection and consumer electronics.
Light connects industries — Wuhan Shunzhida Electronic Technology Co., Ltd. looks forward to becoming your trusted optics manufacturing partner.
Signature Production Lines
From core optical components to complete optical systems — all three signature lines run in-house, and every shipment leaves with an inspection report.
Shunzhida is built around vertical integration, operating a standardized production facility of roughly 2,000 m² covering cold working, coating, inspection and system integration, managed under temperature- and humidity-controlled conditions (22 ± 2 ℃) for batch-to-batch consistency.
Line 1 · Precision Lens Fabrication
We turn optical materials — N-BK7, fused silica, CaF₂, sapphire, ZnSe, Ge and Si — into precision spherical, flat and prismatic elements with surface figures down to λ/10, serving both small-batch R&D customization and industrial volume delivery.
-
01
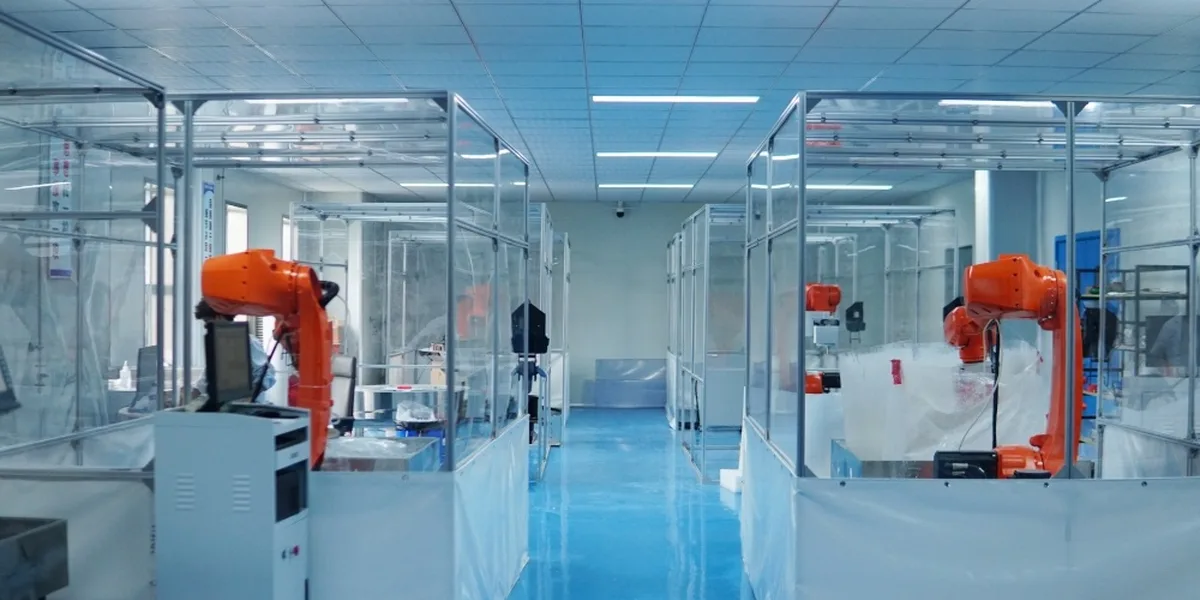
Material Selection & Blanking
Materials are selected per wavelength, environment and aperture — N-BK7, fused silica, CaF₂, sapphire, ZnSe, Ge, Si — then cut and prepared with certificates for full traceability.
7 optical materialsTraceable incoming -
02

CNC Generating
4-axis CNC generating shapes spherical and aspherical blanks and controls pre-form figure, leaving stable stock for fine grinding and polishing.
4-axis CNC · 8 unitsSphere / Asphere -
03
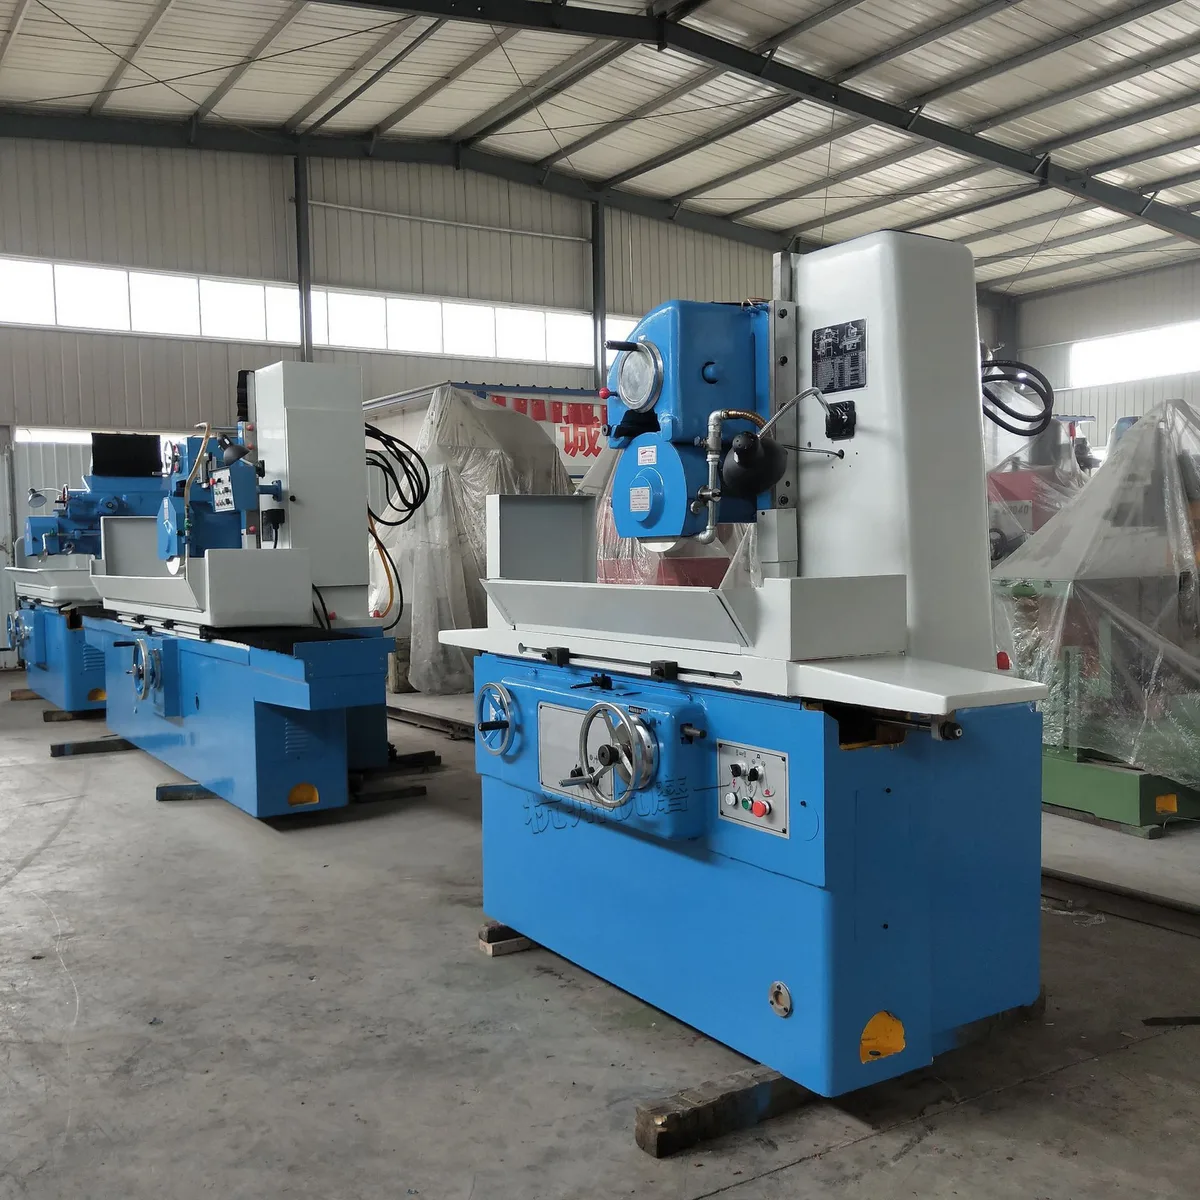
Precision Fine Grinding
Multi-pass fine grinding converges figure and finish toward a polish-ready state, shortening polish cycles and improving consistency.
Figure pre-convergenceFinish control -
04
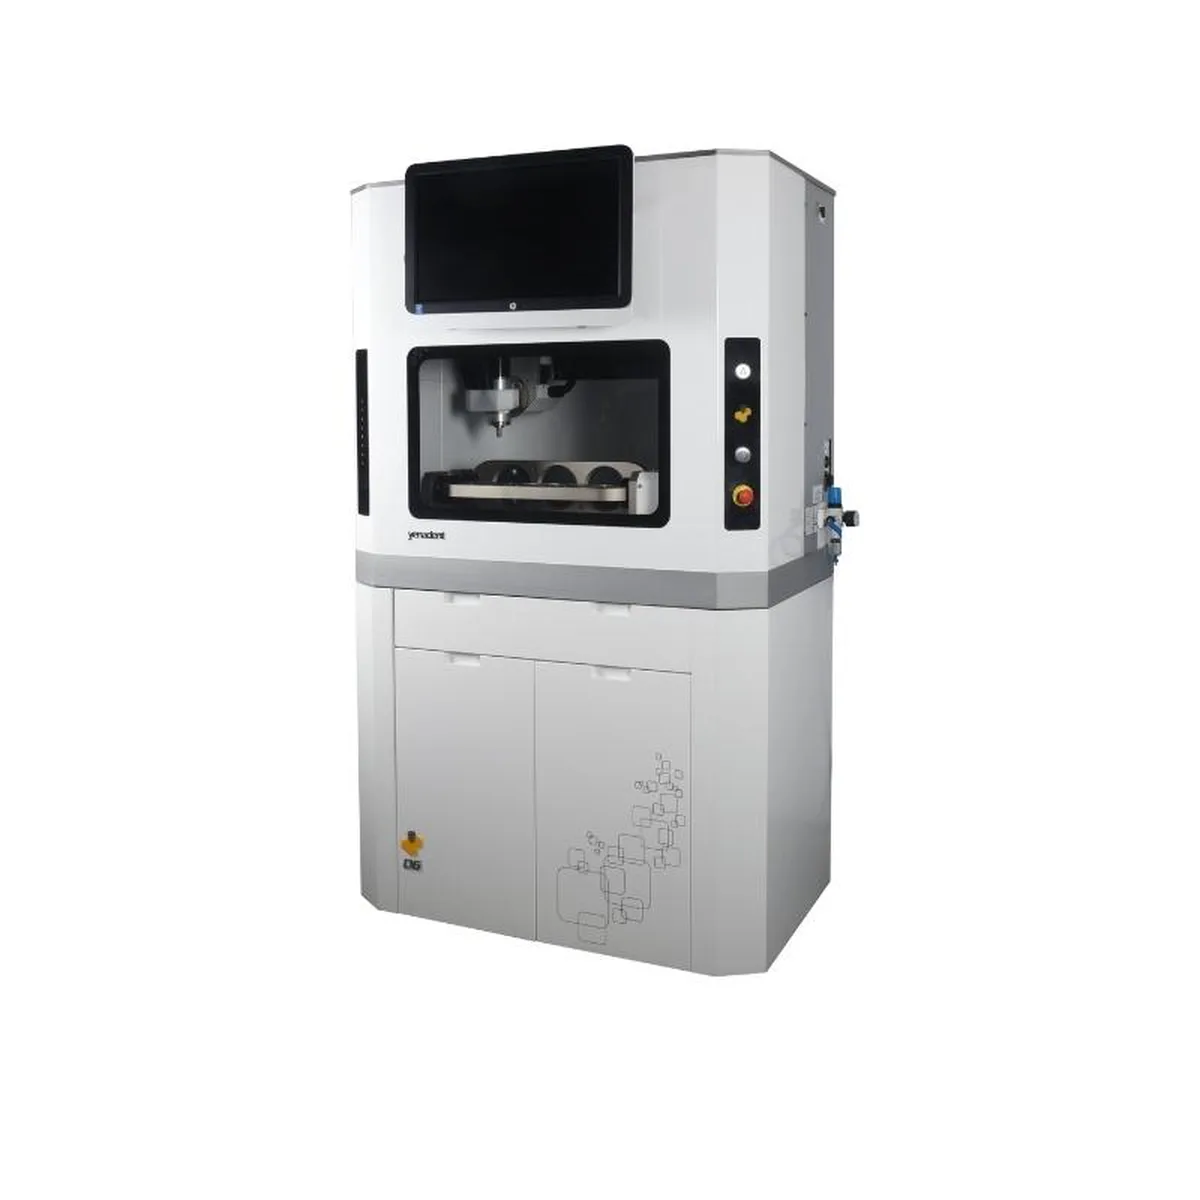
High-Precision Polishing
Multi-axis precision polishing reaches λ/4–λ/10 surface figures, meeting the stringent demands of imaging, laser and sensing applications.
Figure λ/10Multi-axis · 12 units -
05
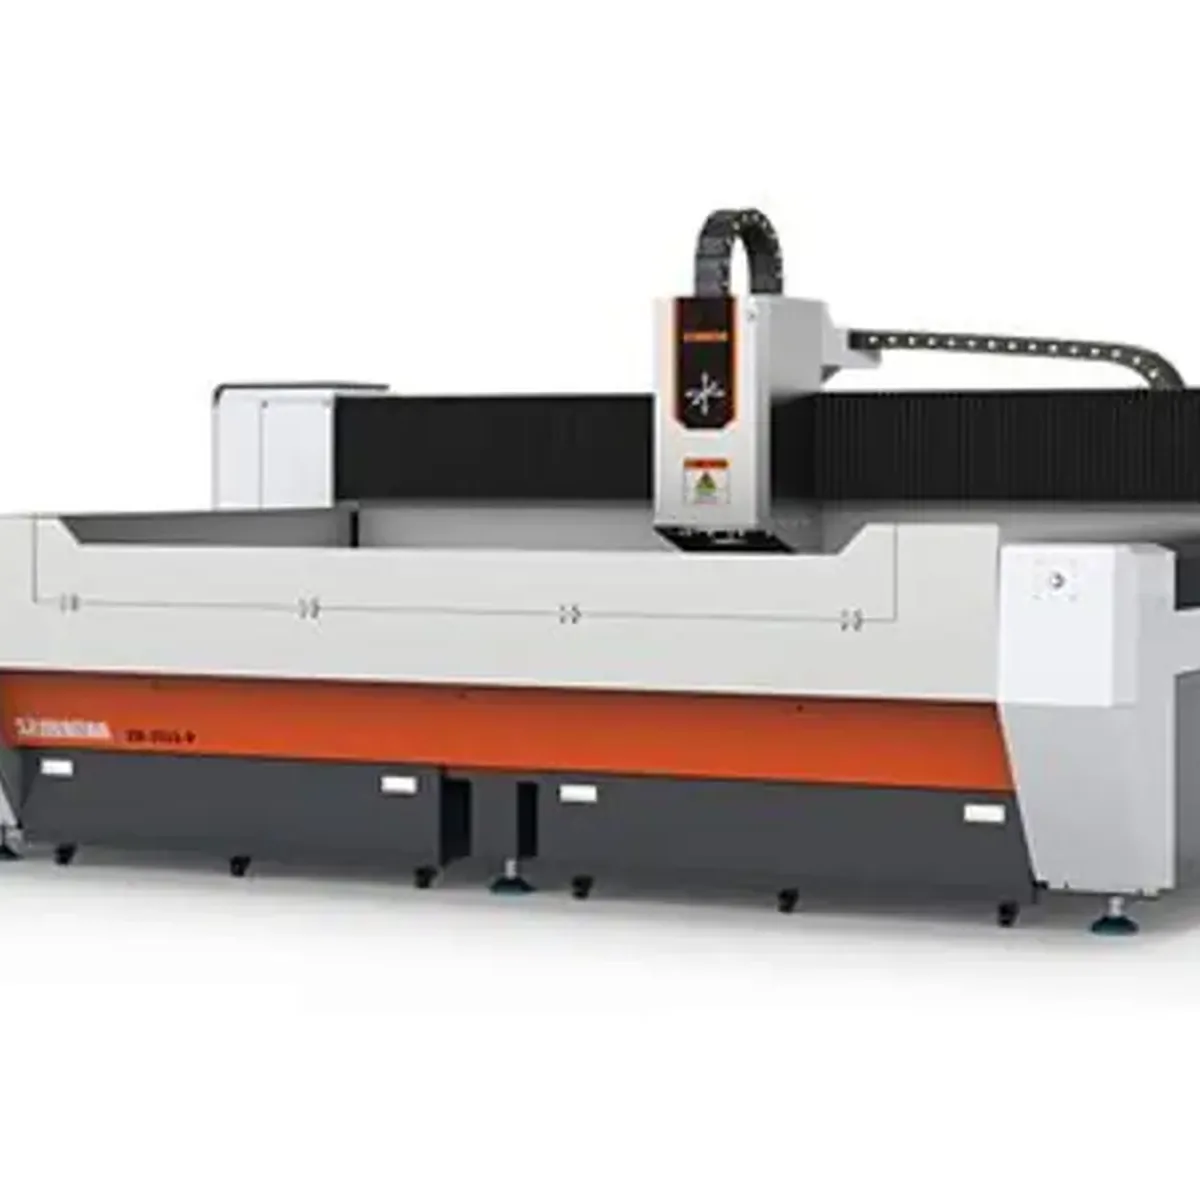
Angle Edging
Drawing-based chamfering and angle edging control OD, center thickness and angle tolerances for coaxiality and assembly consistency.
Angle accuracyCoaxiality -
06
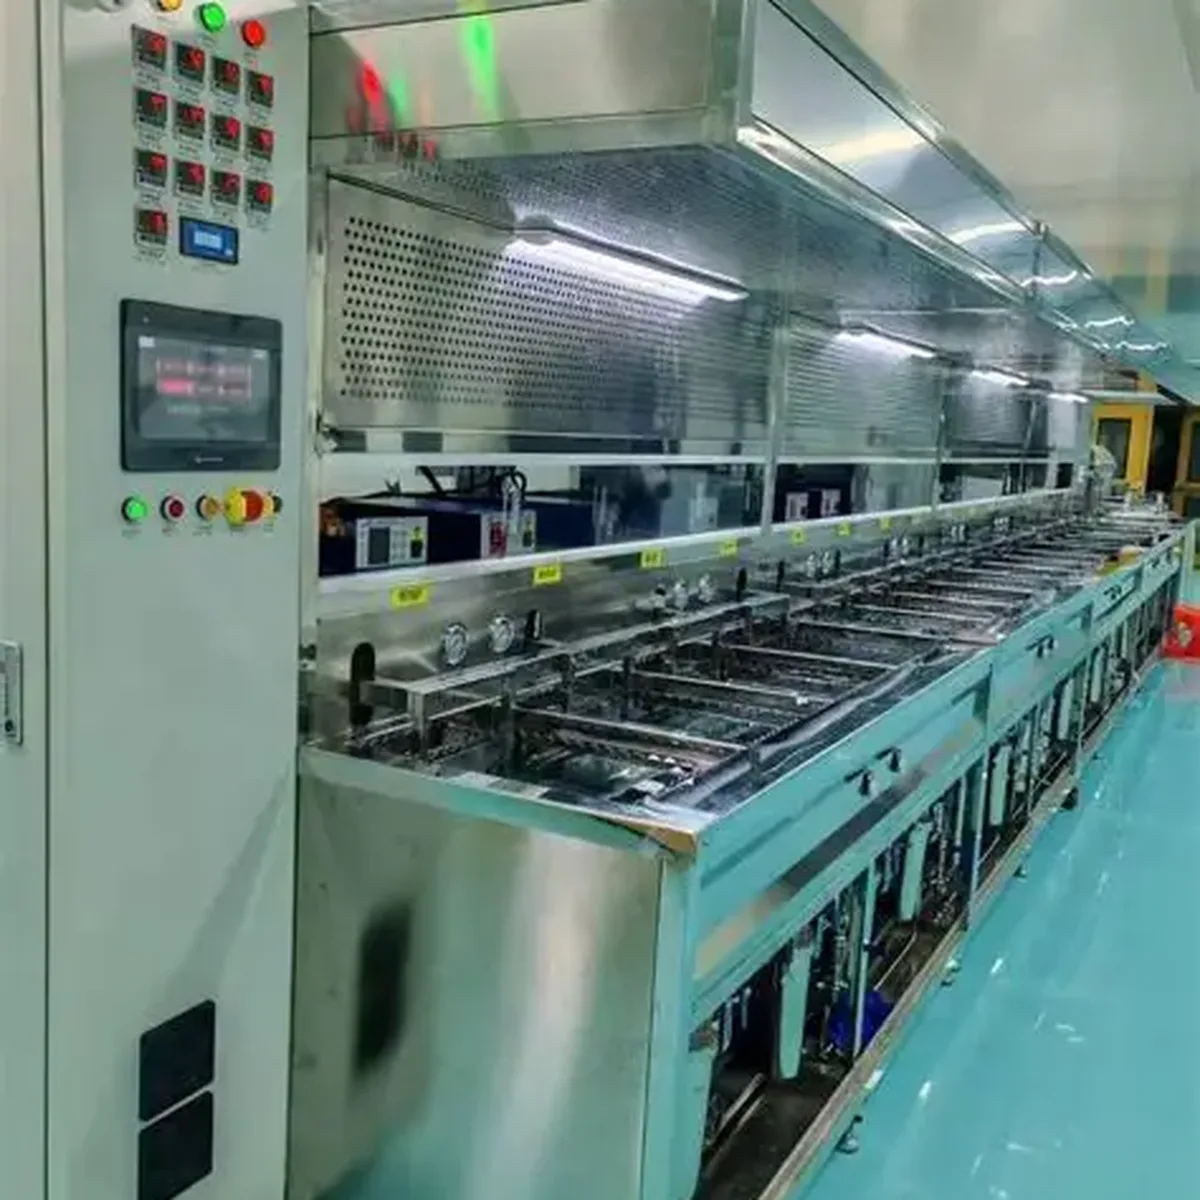
Ultrasonic Cleaning
Precision cleaning before and after coating removes particles and organic contaminants, securing coating adhesion and cleanliness.
Cleanliness controlPre/Post-coat -
07
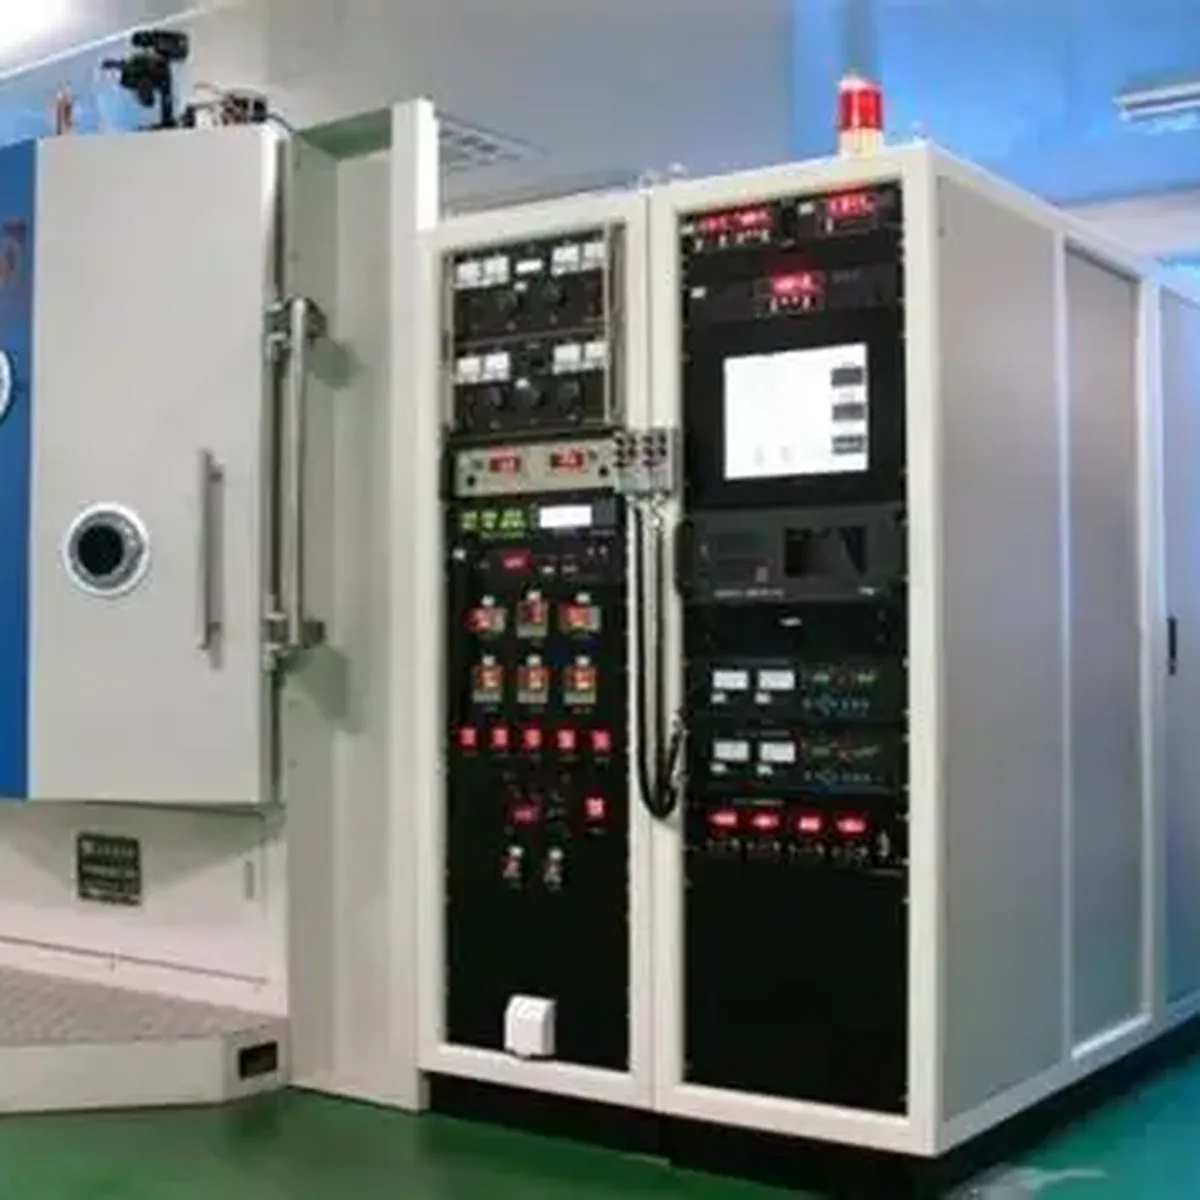
Vacuum Coating
Electron-beam evaporation / ion-beam sputtering (IBS) deposits AR, HR, filter and metallic coatings with real-time thickness monitoring for batch consistency.
e-beam + IBS · 4 unitsMultiple coatings -
08
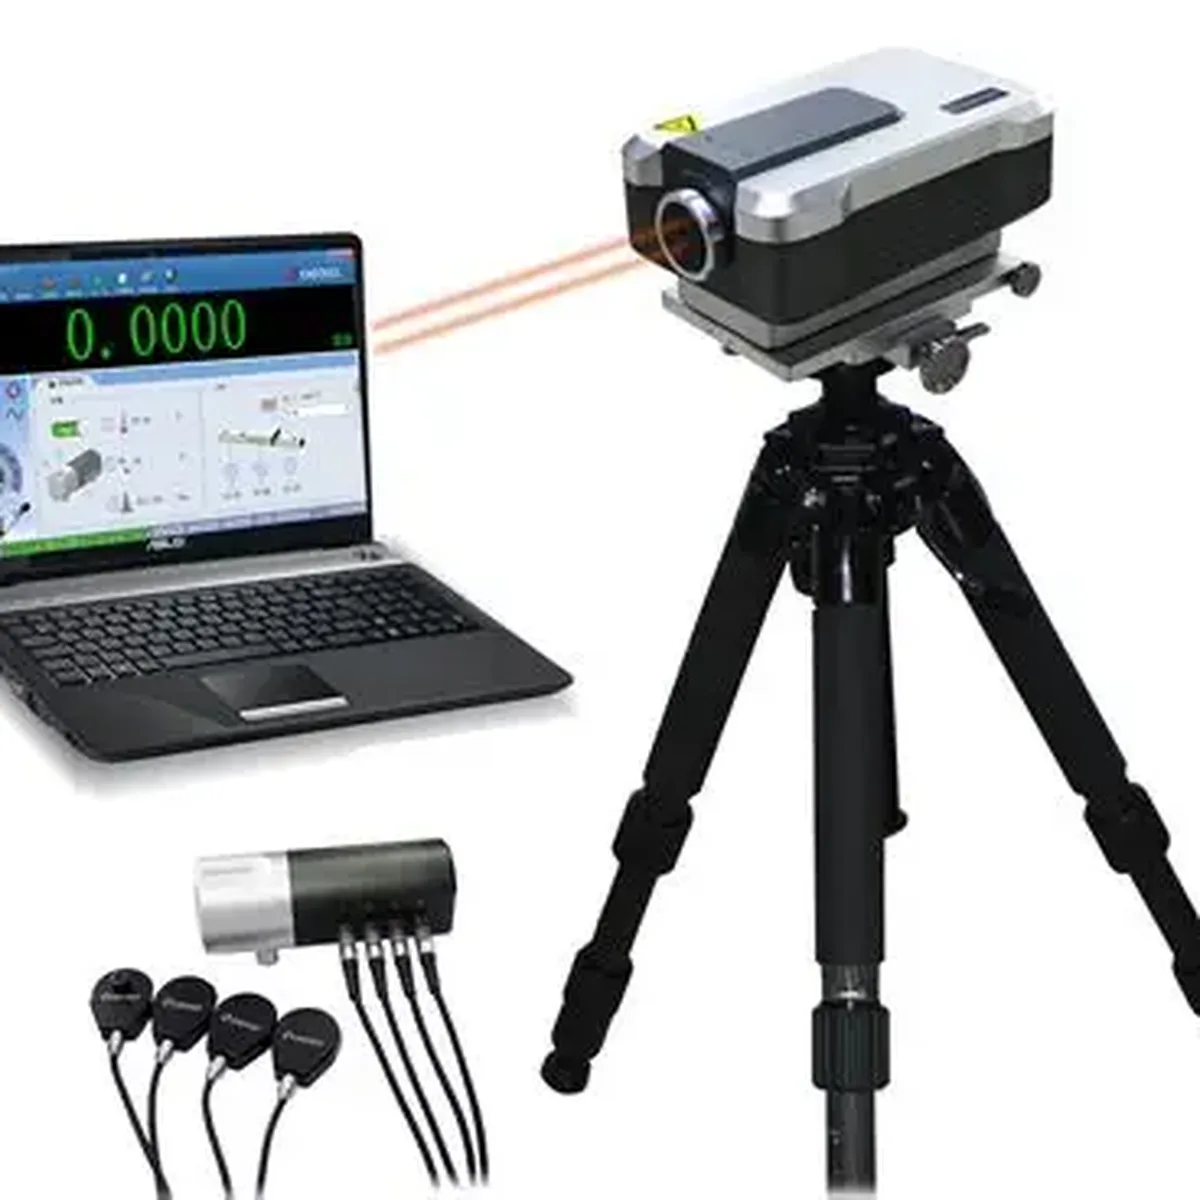
Full-Parameter Inspection
Laser interferometer for figure (λ/10), spectrophotometer for transmission and coating curves, microscope and profilometer for defects and dimensions — every part checked.
Interferometry λ/10TransmissionSurface quality -
09
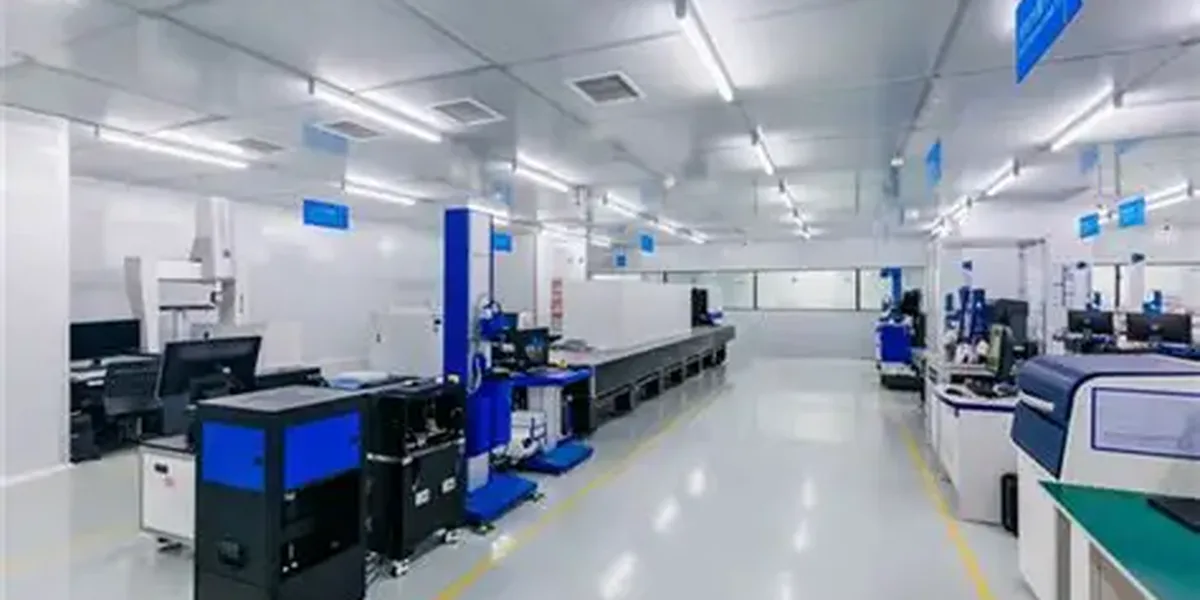
Outgoing Inspection Report
Every batch / every part ships with an inspection report; a formalized quality system ensures consistency, with a one-piece minimum and full prototyping support.
100% inspection reportMOQ 1 pc
Line 2 · Spectrometer Integration
Built on self-made core optics, we integrate spectrometers from specification, optical design and assembly through calibration, verification and delivery — offering OEM/ODM and complete-instrument capability.
-
01
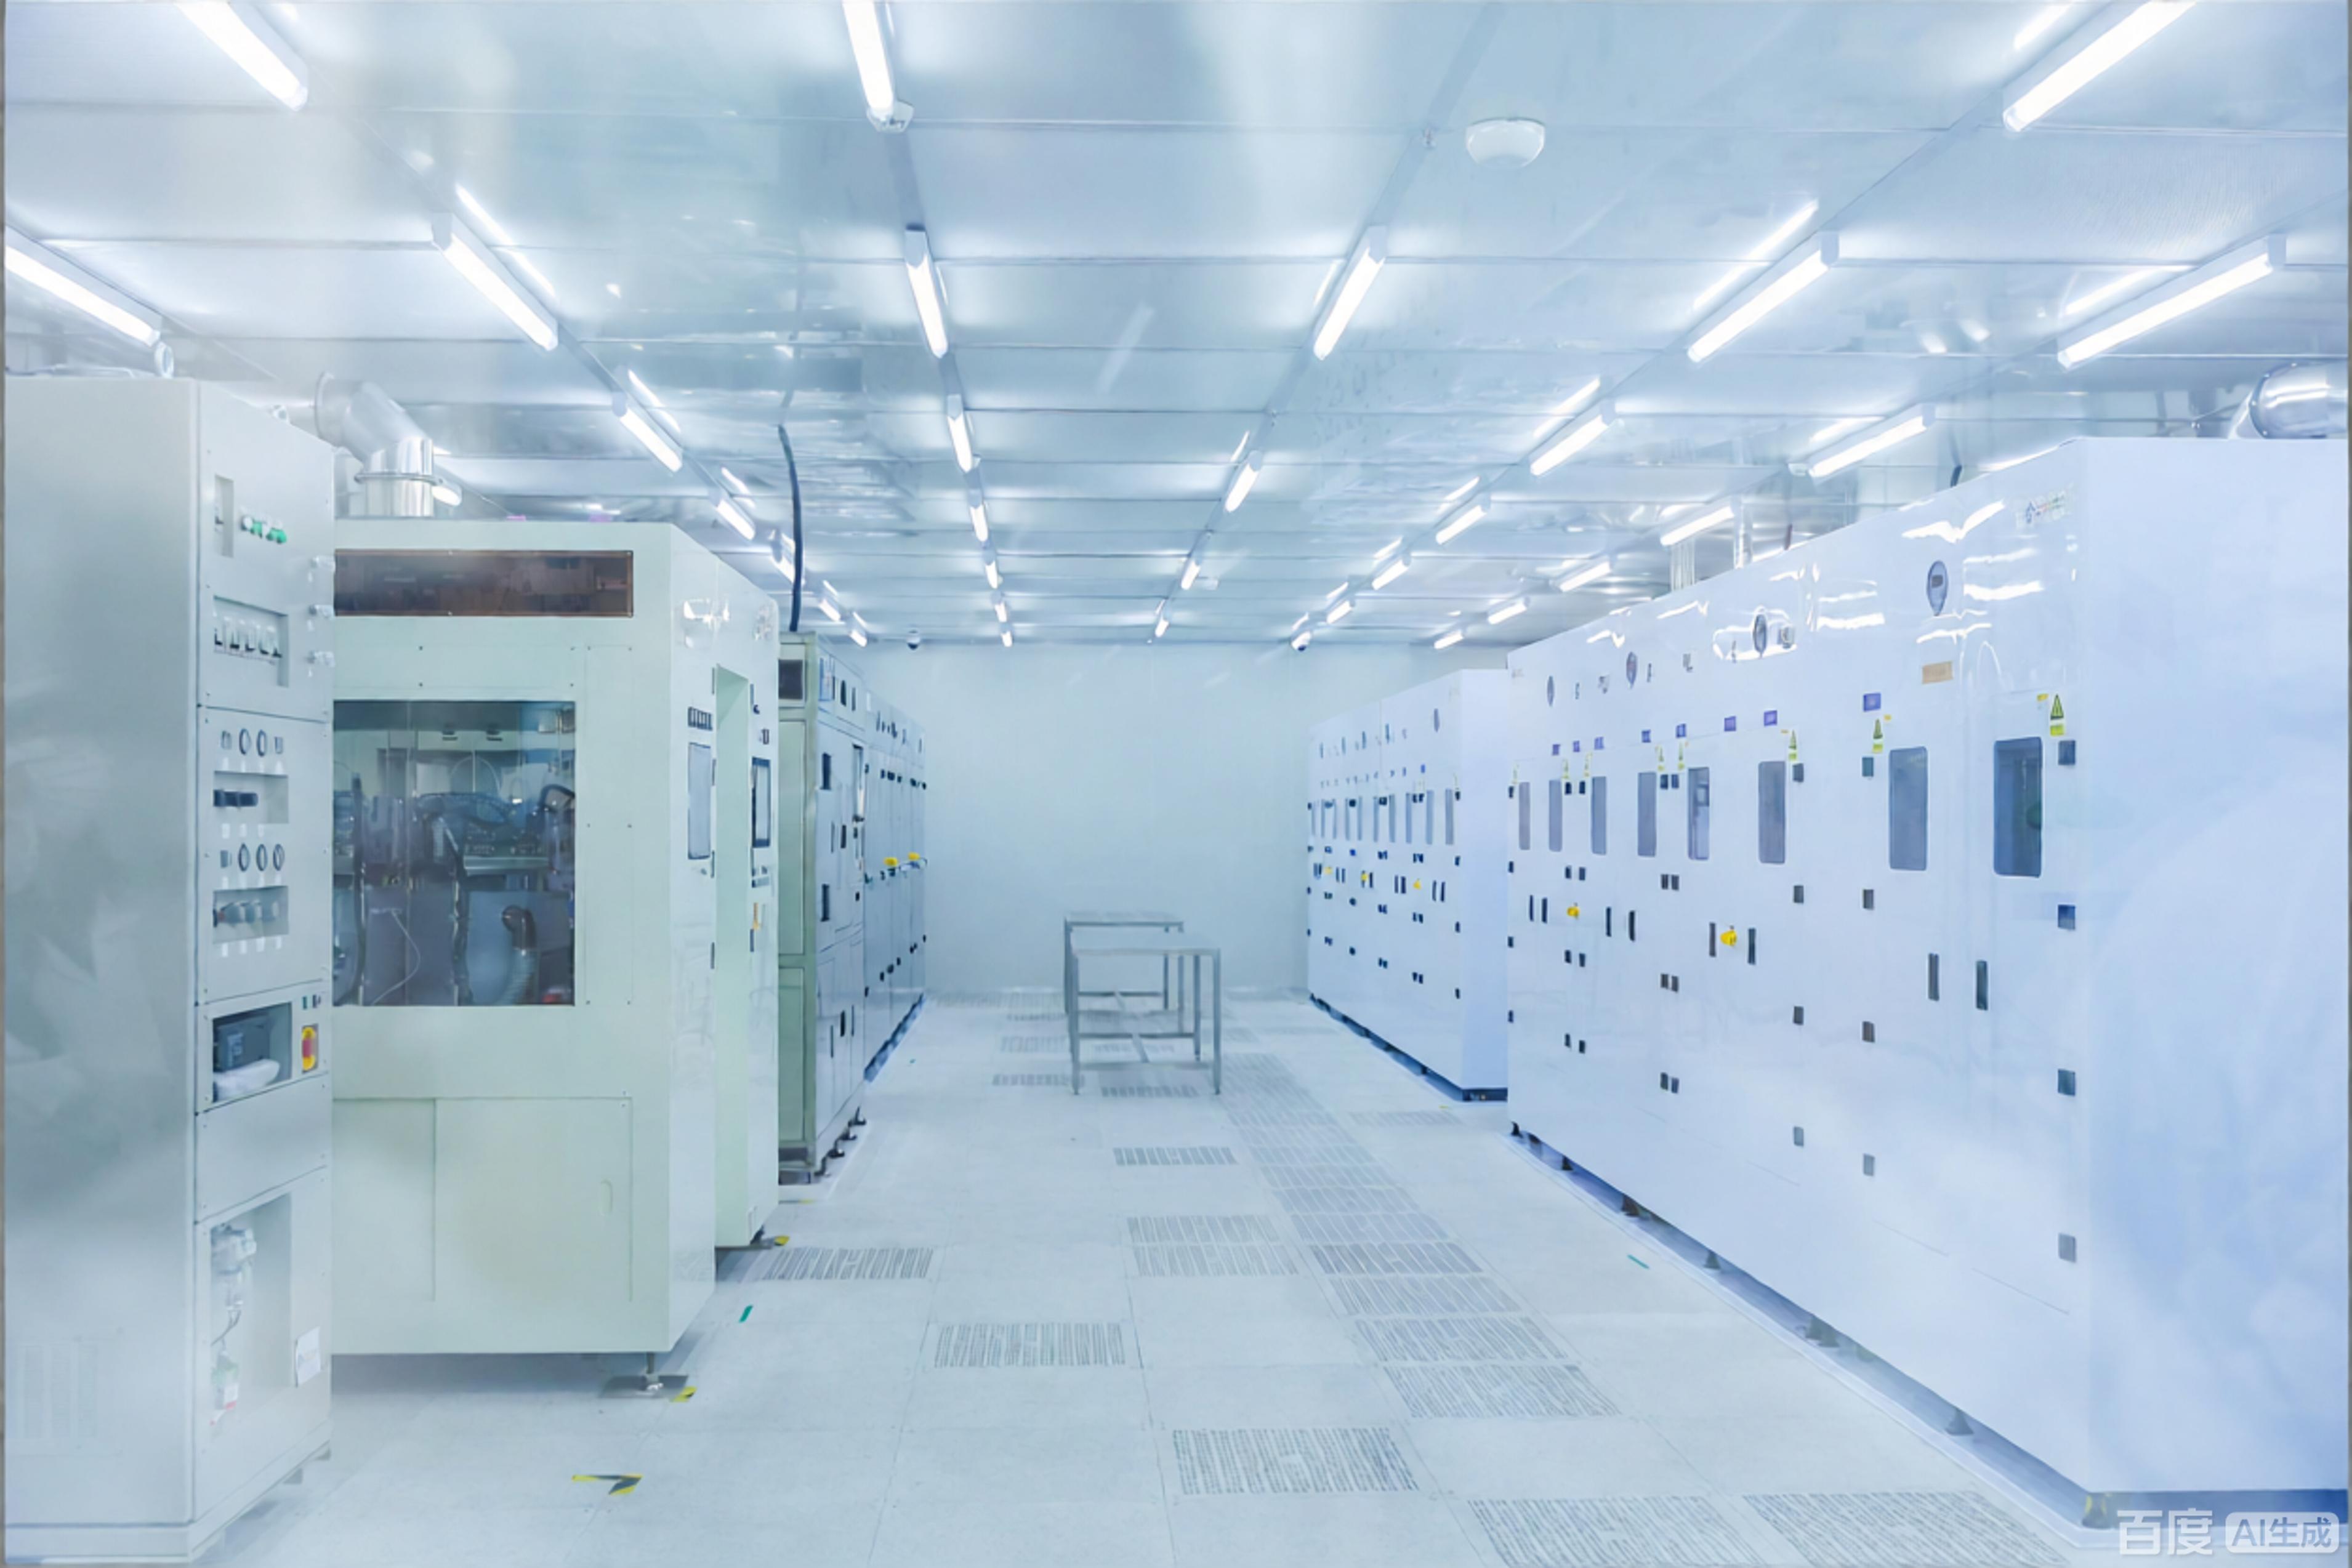
Requirements & Specs
Confirm spectral range, resolution, SNR, interface and mechanical constraints with the customer; deliver a technical agreement and design-for-manufacture (DFM) review.
Custom specsDFM review -
02
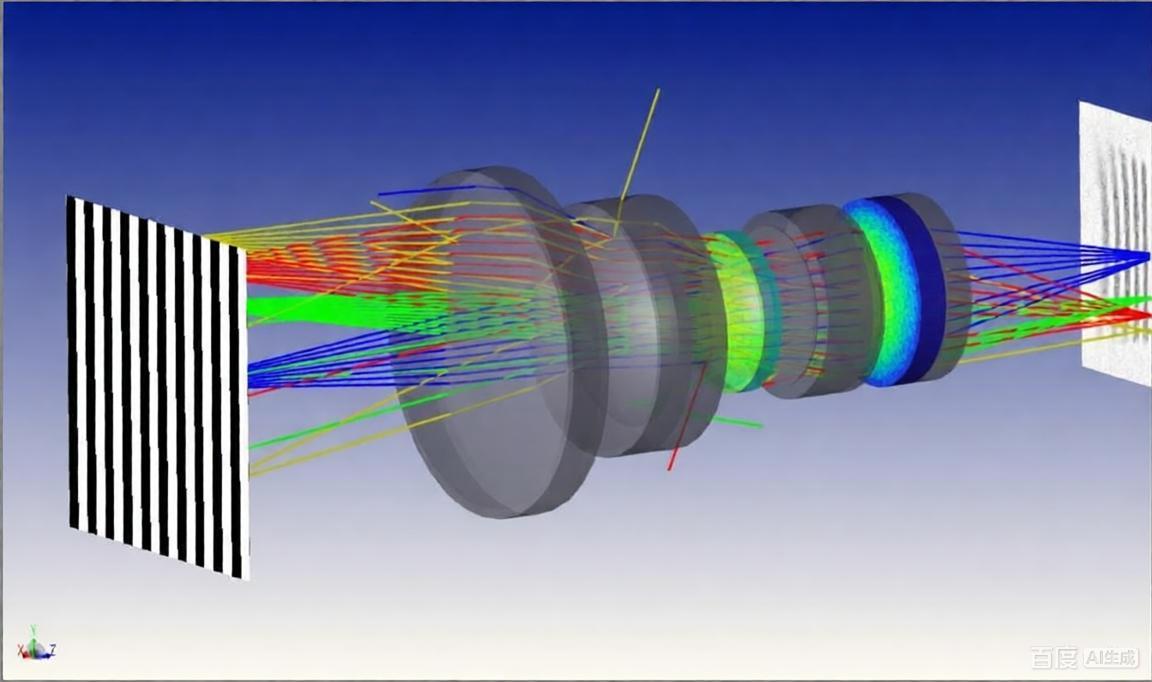
Optical & System Design
Optical modelling and aberration balancing, mechanical and thermal design, and electronics/acquisition link design ensure performance and reliability.
Opto-mecha-electro-thermalSimulation -
03
Core Optics (In-house / Sourced)
Key lenses are made on our own cold-working and coating lines or precisely sourced to spec, keeping core components controlled and cost/lead-time manageable.
In-house core opticsControlled supply -
04
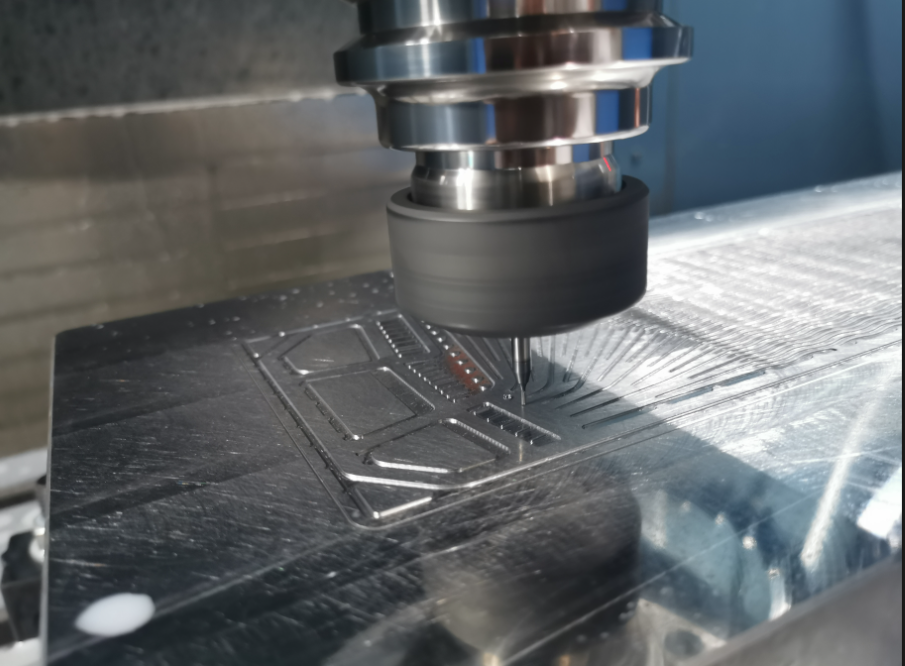
Precision Mechanics & Electronics
Precision-machined structures and electronics assembly (drive, acquisition, thermal control) realize opto-mecha-electro-thermal integration with EMC considerations.
Precision assemblyEMC aware -
05
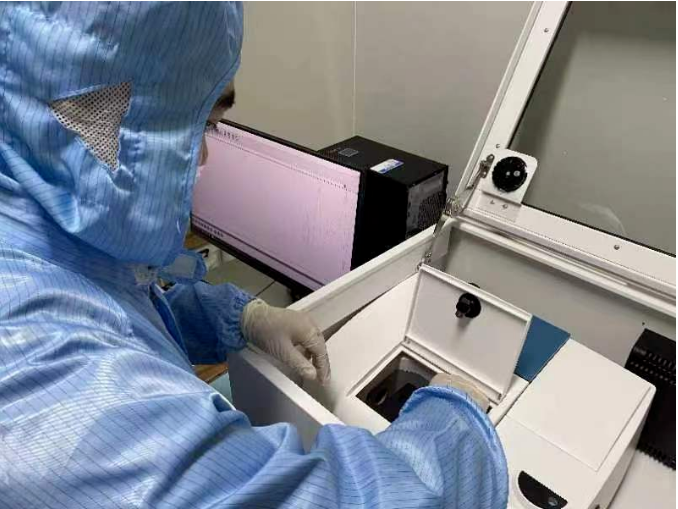
Assembly & Alignment
Clean-bench assembly of optics, structure and electronics ensures coaxiality and alignment accuracy while eliminating assembly stress.
Clean assemblyAlignment accuracy -
06
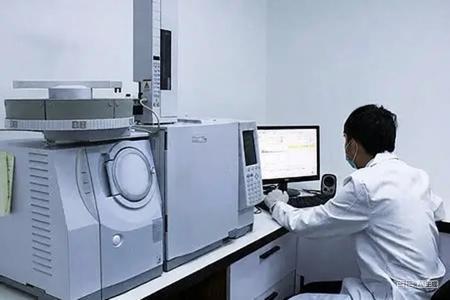
Calibration & Verification
Wavelength calibration and performance verification against standard sources with spectrophotometer/spectrometer, confirming resolution, linearity and SNR.
Standard-source calibrationPerformance verification -
07
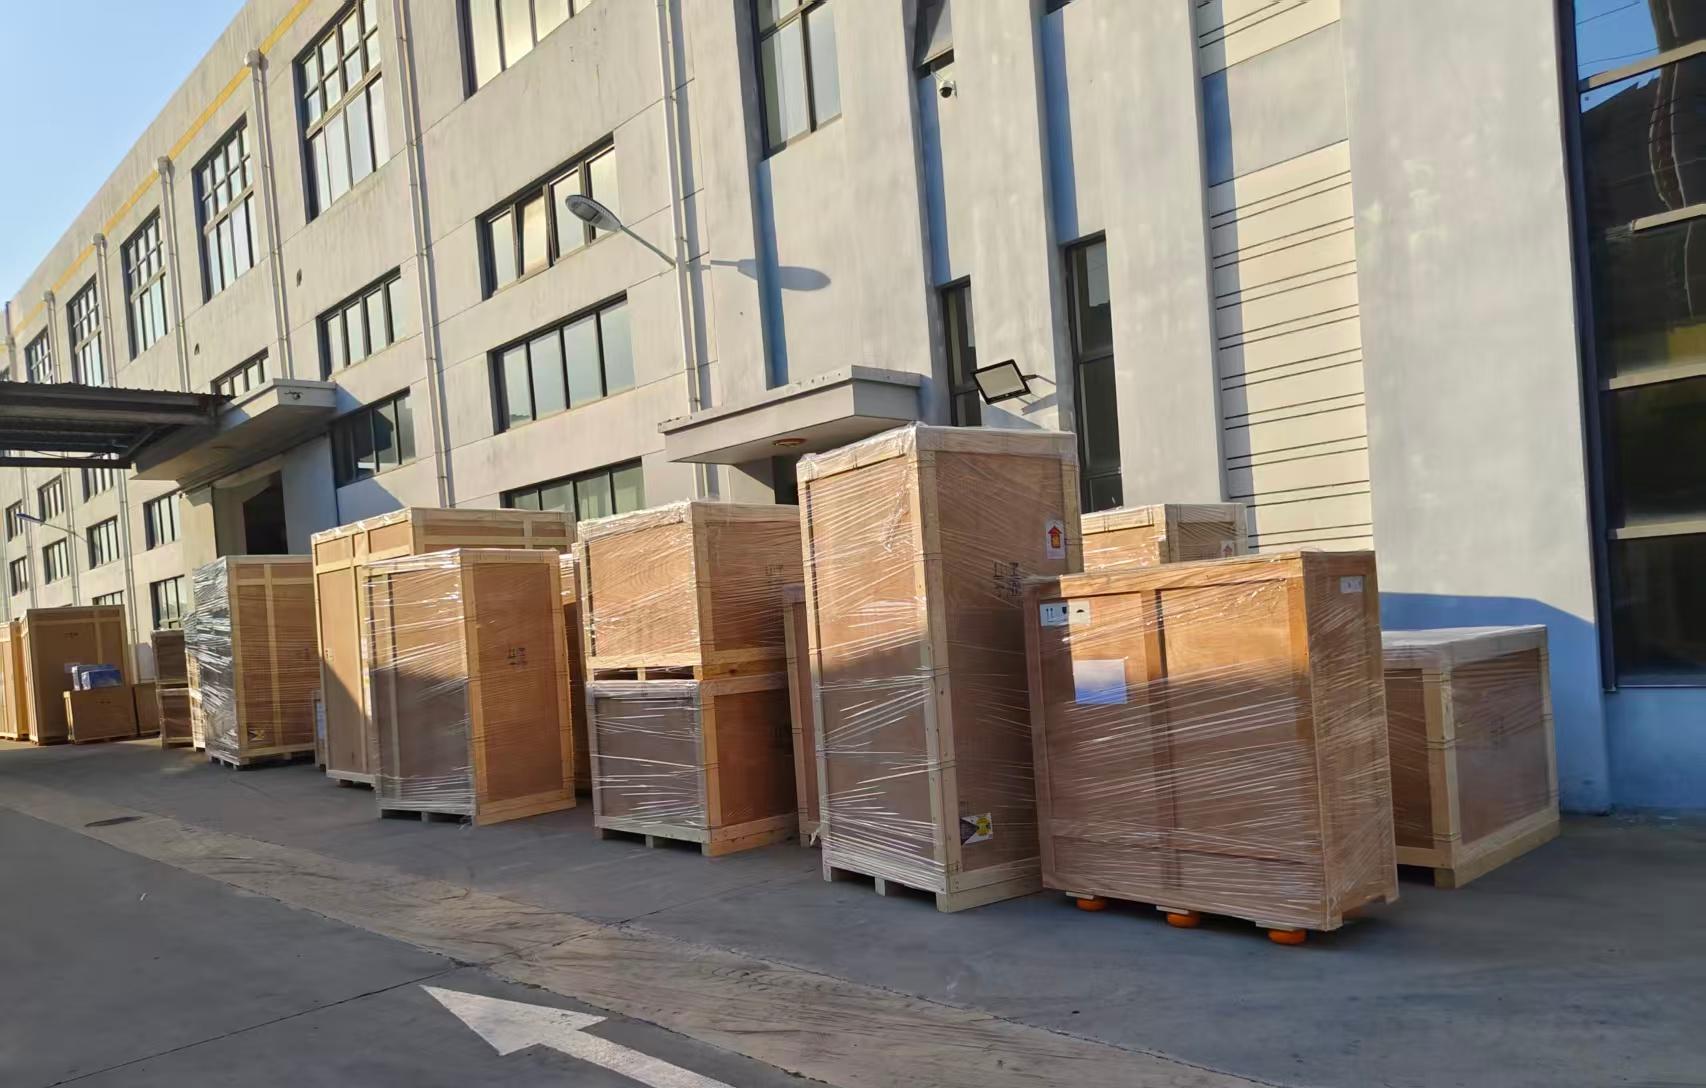
Outgoing Test & Docs
Complete-instrument outgoing test with test report, operation manual and warranty files; supports OEM/ODM and instrument delivery.
Outgoing test reportOEM/ODM
Line 3 · Optical Coating
Using electron-beam evaporation and ion-beam sputtering (IBS), we coat AR, HR, filter and metal film families in volume with real-time thickness monitoring, covering visible through IR.
-
01
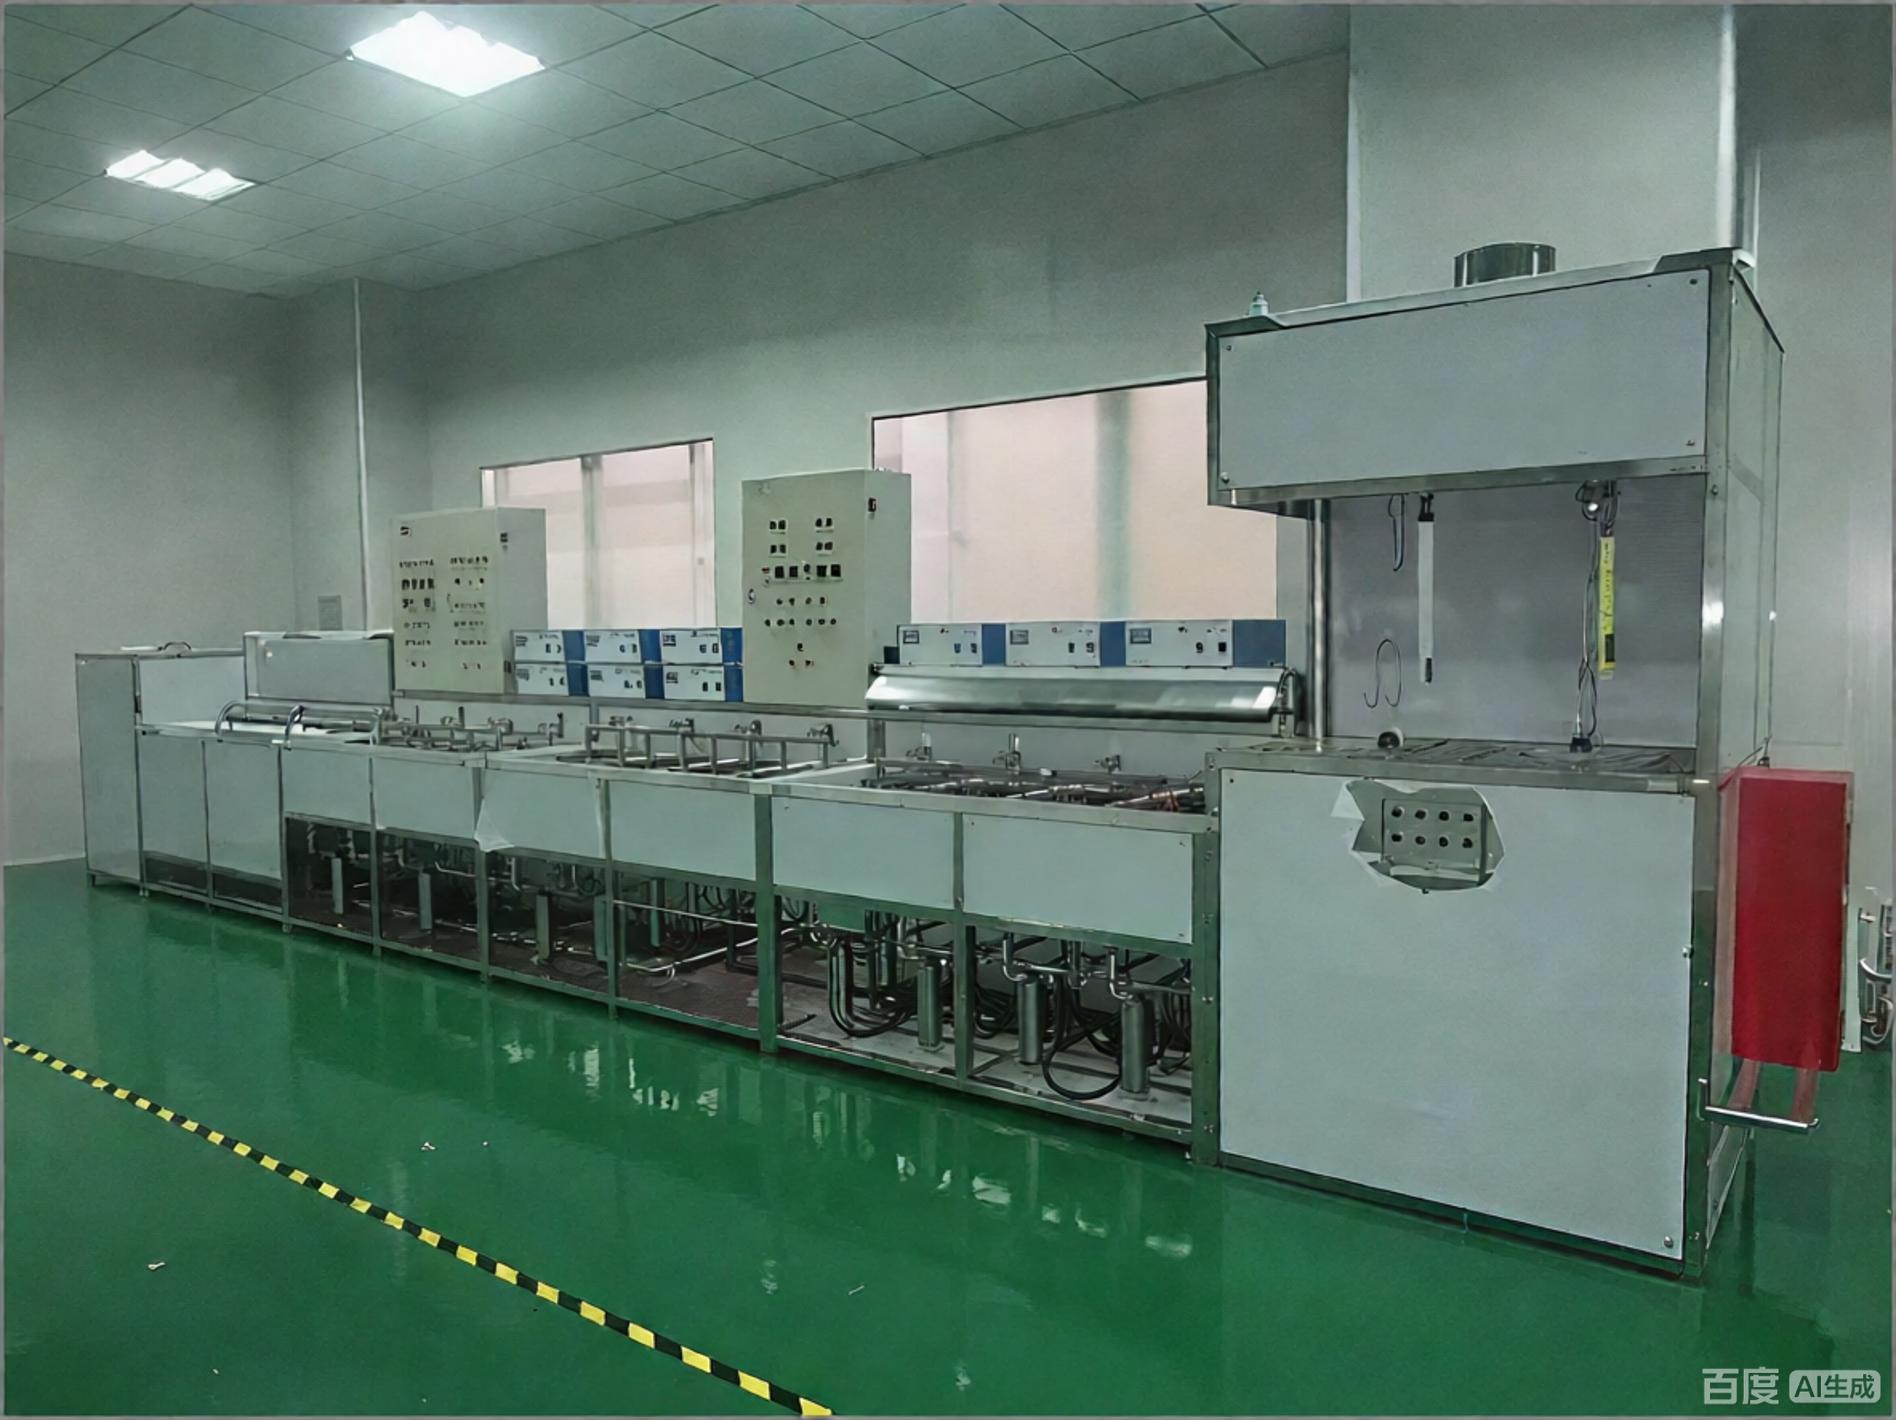
Substrate Cleaning & Inspection
Ultrasonic cleaning and visual/dimensional check of substrates before coating, confirming surface cleanliness and incoming condition to secure film adhesion.
Pre-coat cleaningIncoming check -
02
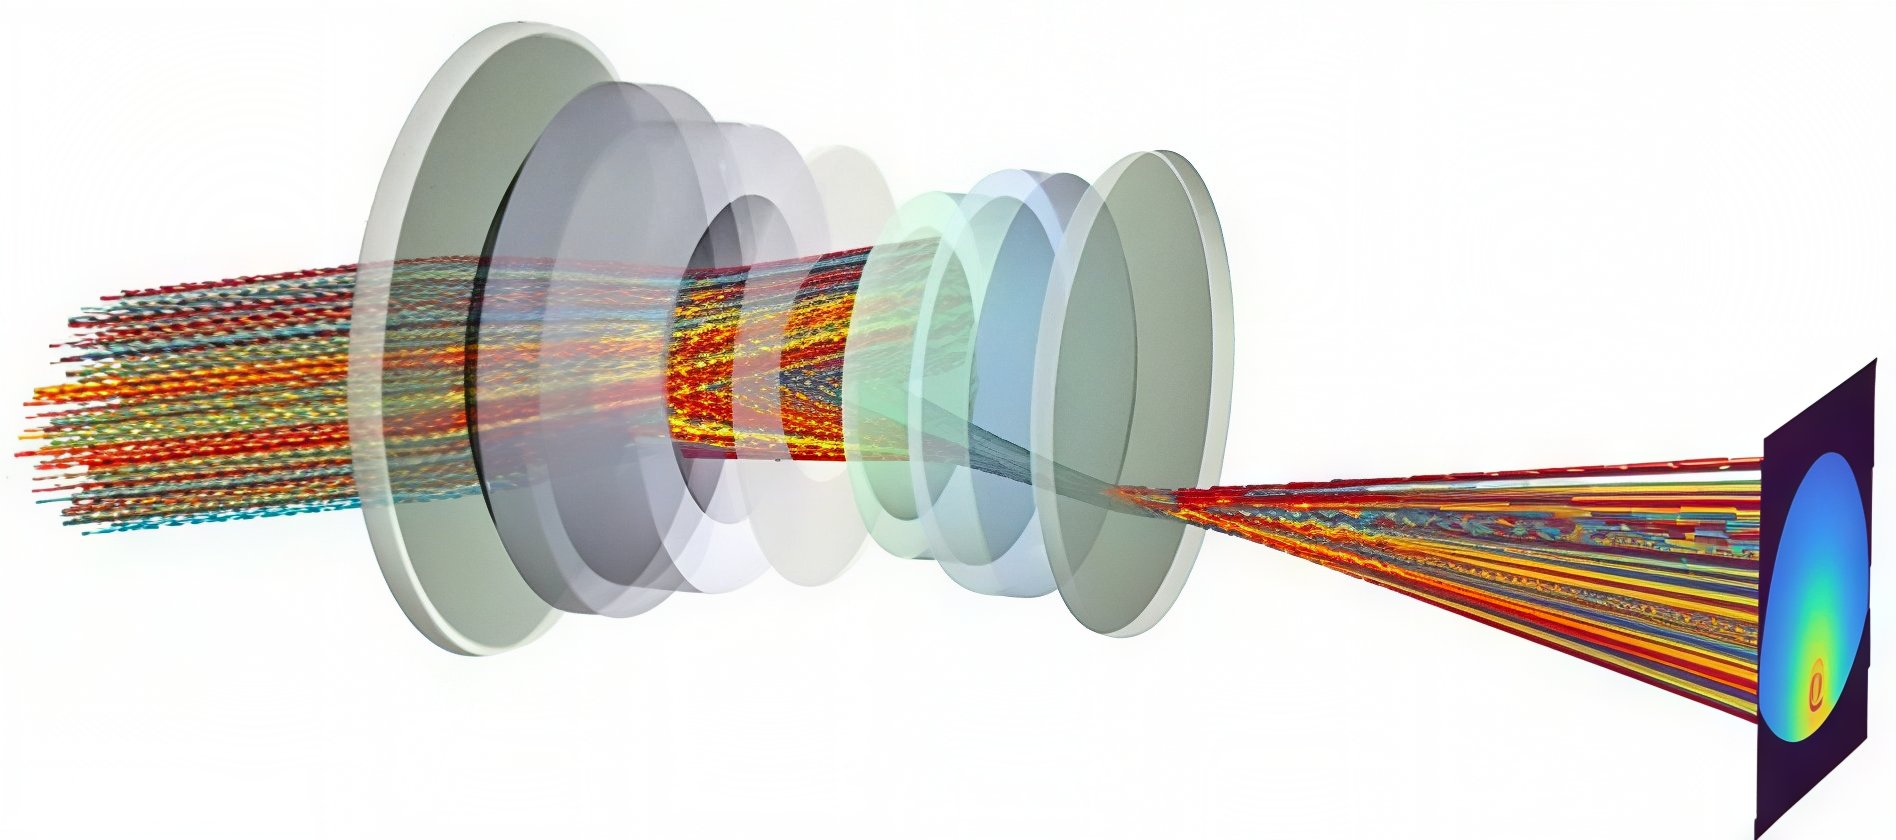
Coating Design & Evaluation
Film stacks are designed to the spectral target and operating environment, with coating simulation and manufacturability evaluation to set materials and process routes.
Film designProcess sim -
03
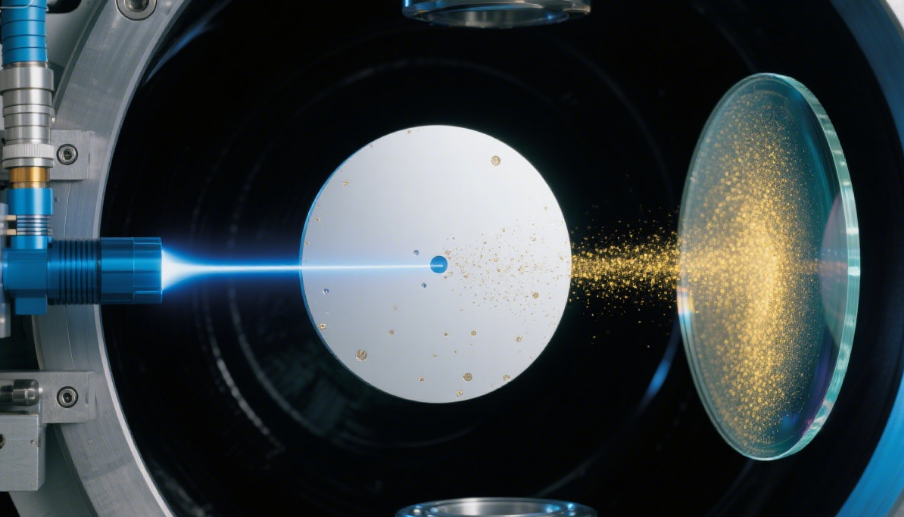
Coating (e-beam / IBS)
Electron-beam evaporation and ion-beam sputtering deposit AR, HR, filter and metal film stacks with real-time thickness monitoring for batch consistency.
e-beam + IBSMulti-film -
04
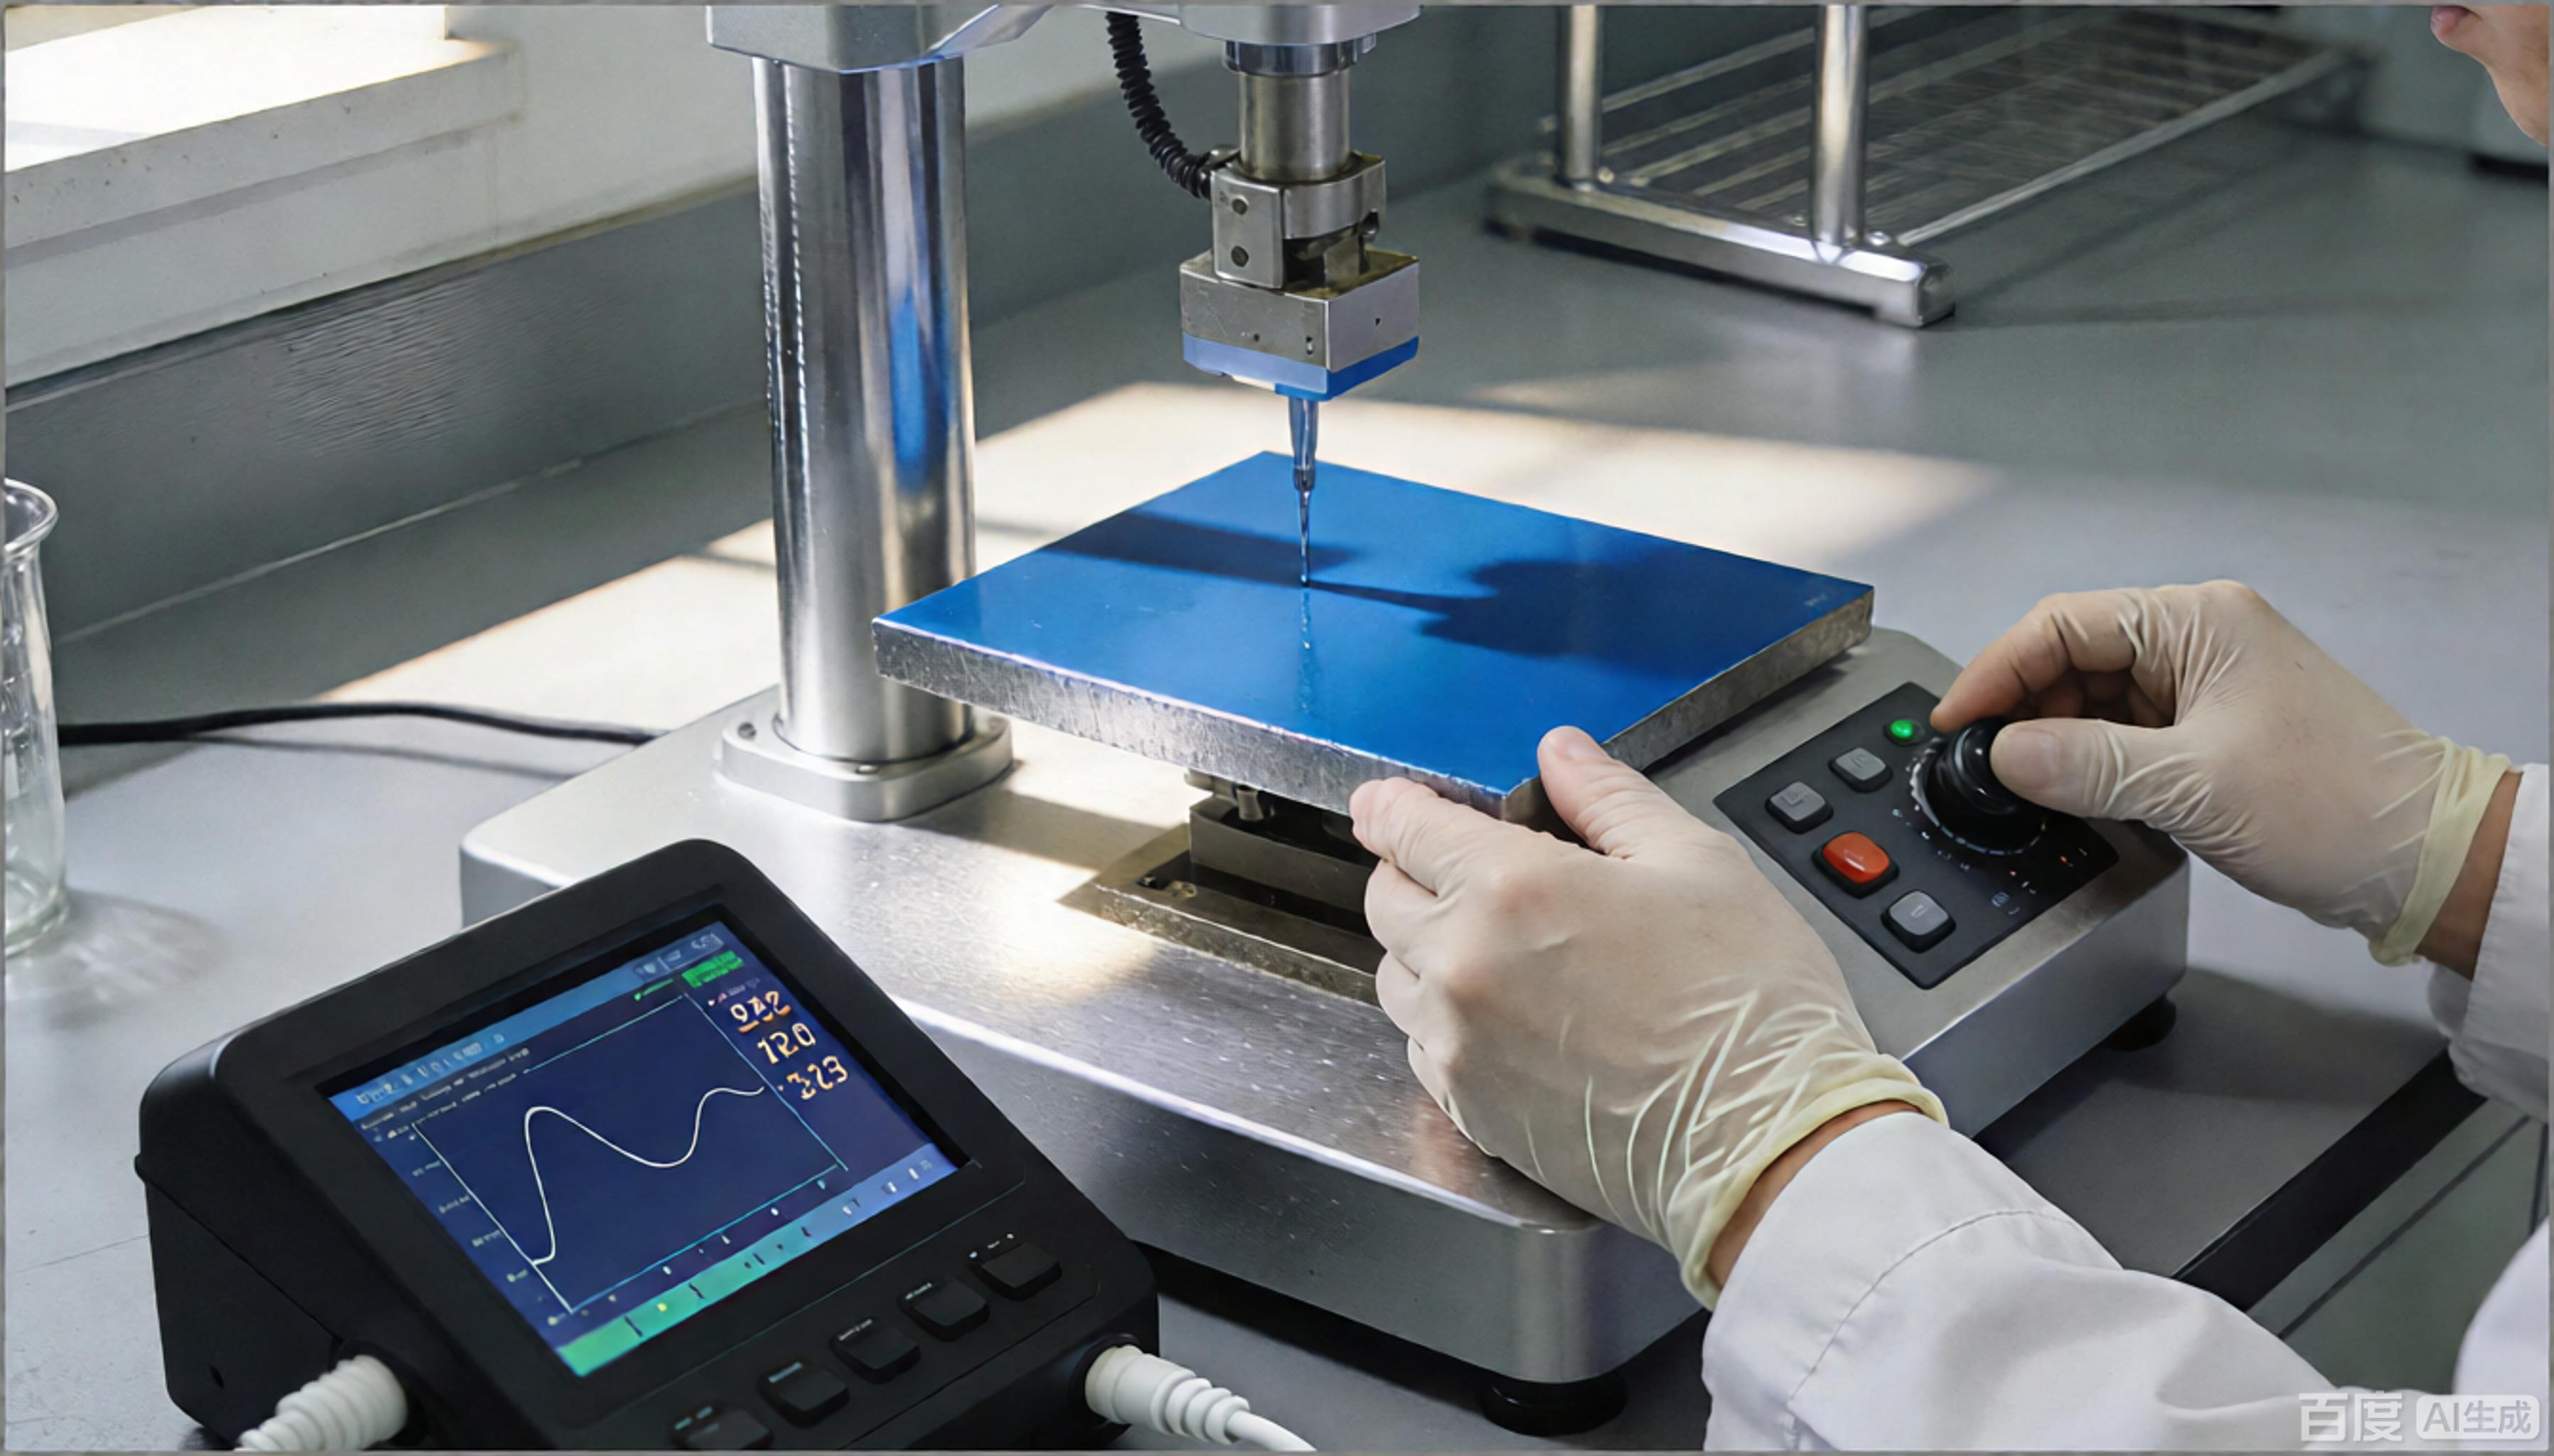
Spectral & Adhesion Testing
Spectrophotometer measures transmission and reflection curves; combined with adhesion and environmental reliability tests to confirm film specs.
Spectral curveAdhesion -
05
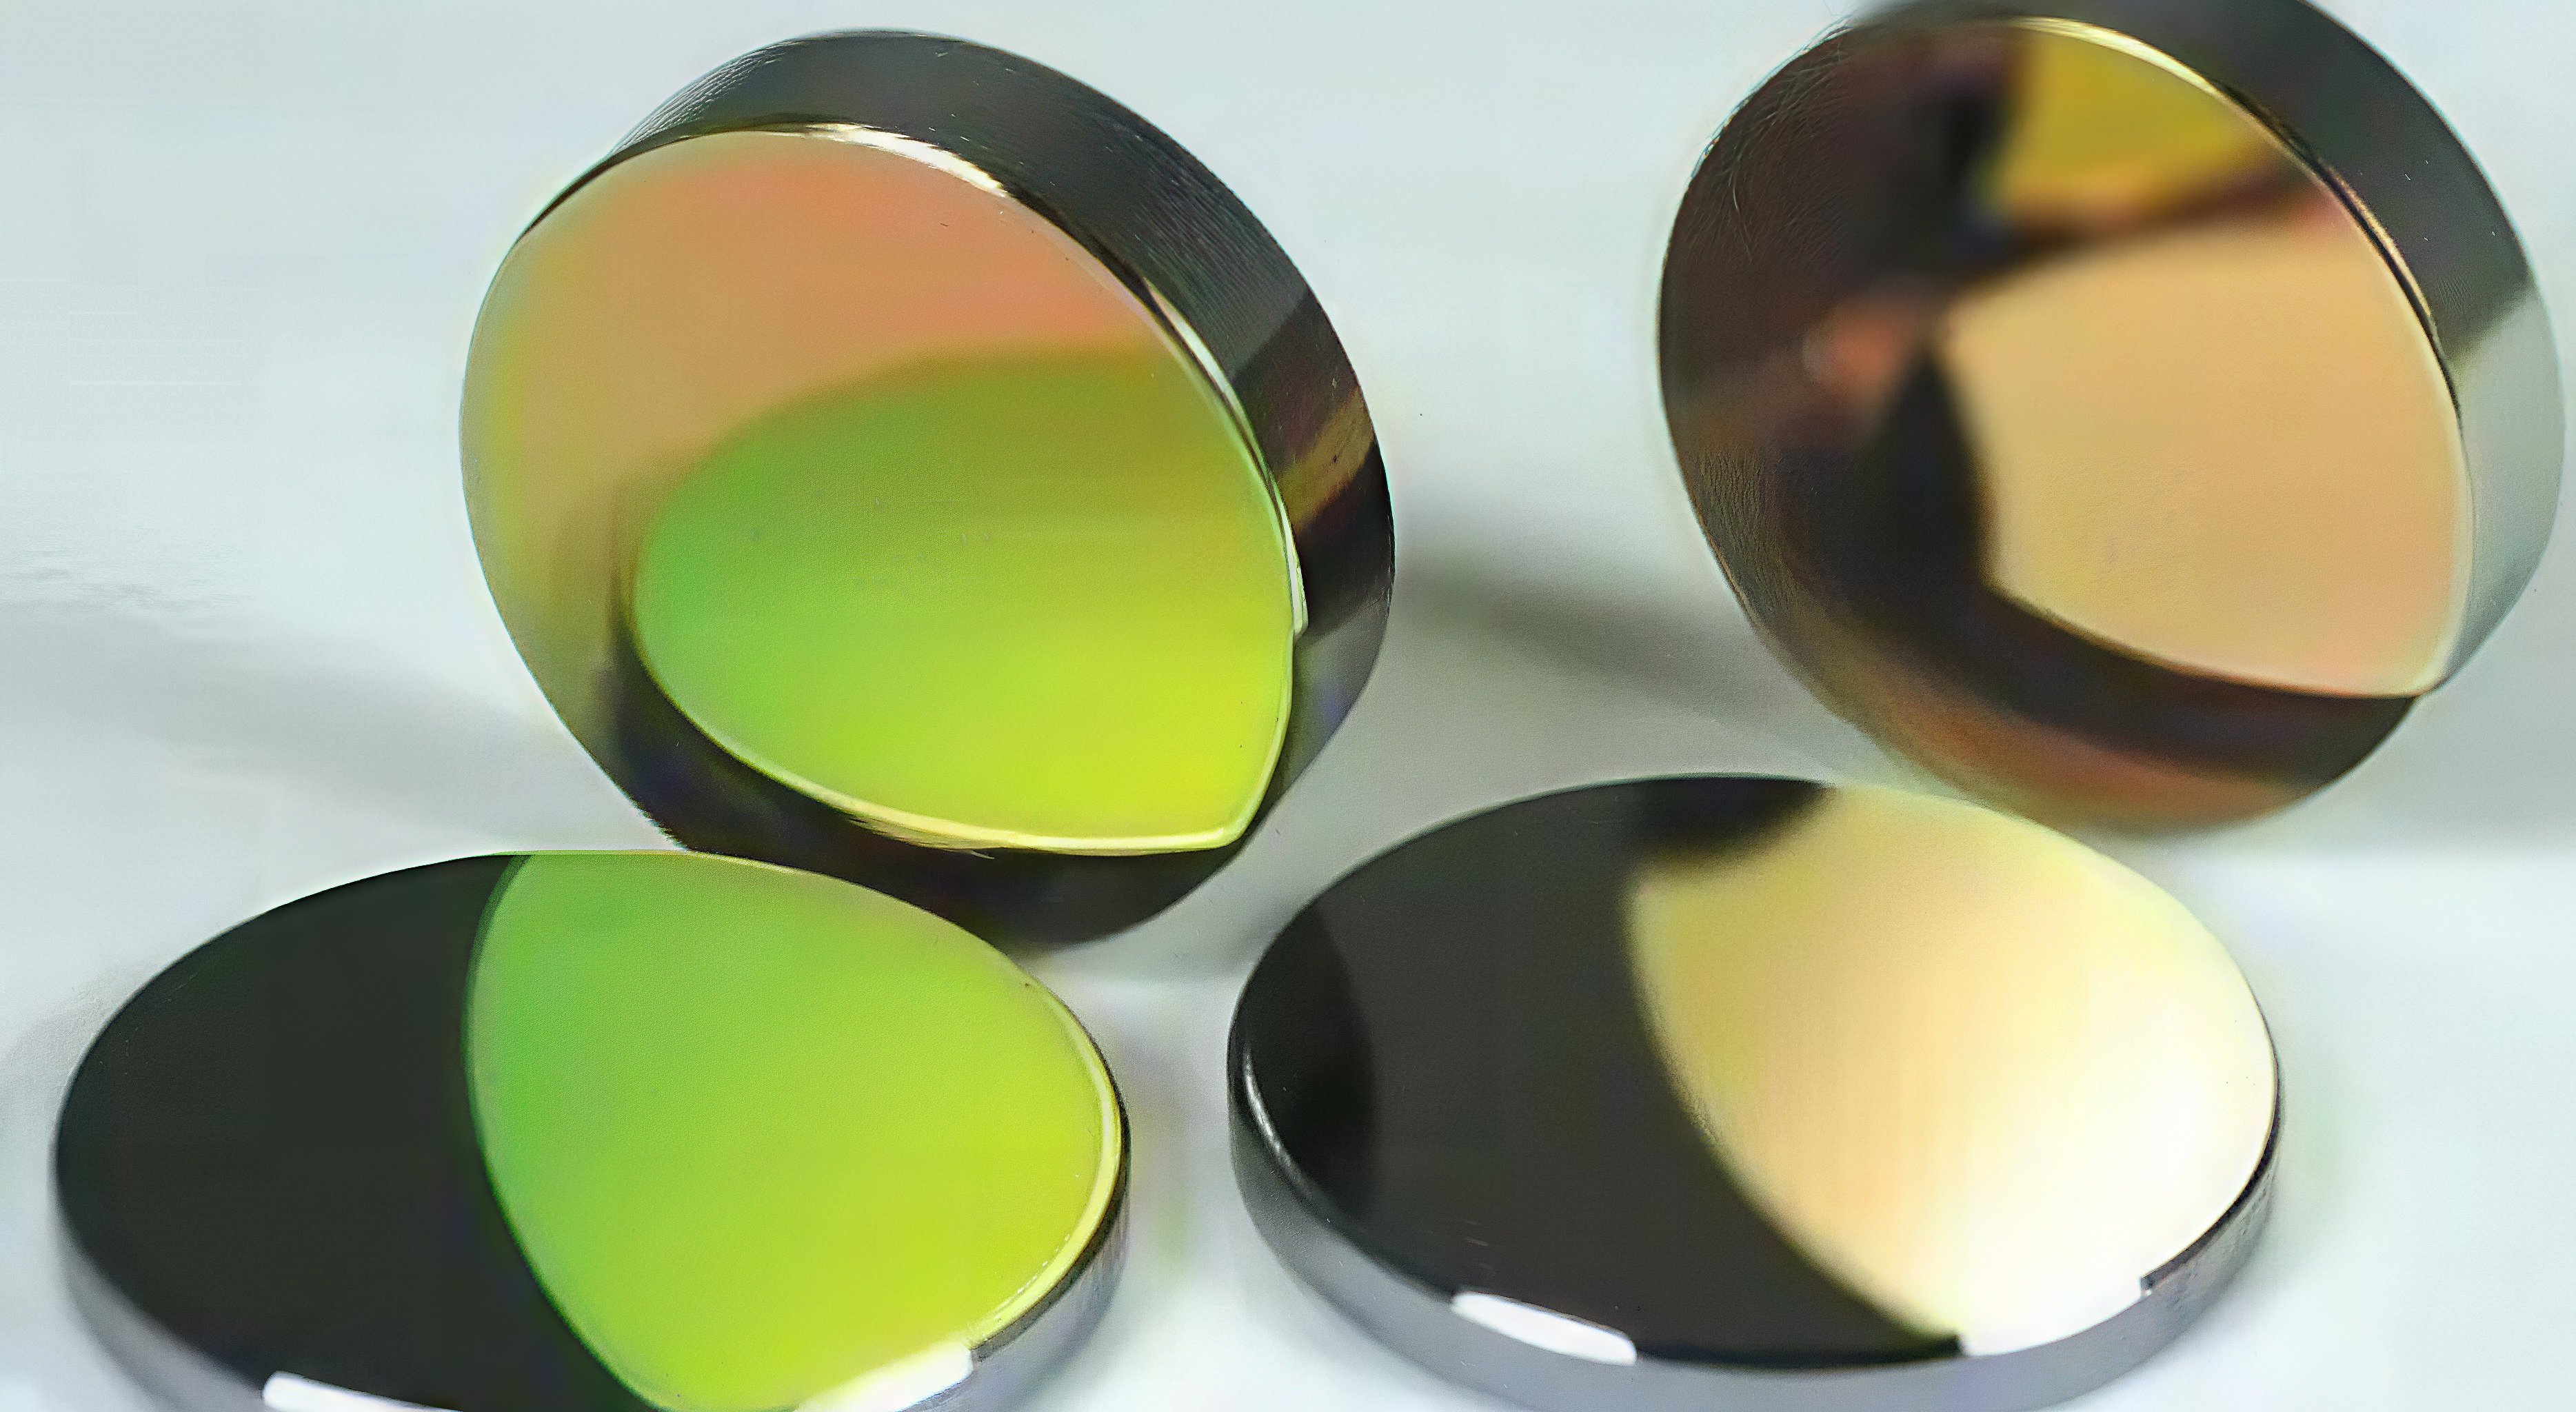
Outgoing Report & Delivery
Batch coating reports are issued per shipment, supporting orders from a single piece and prototyping, with flexible lead times for both volume and batch orders.
Outgoing reportMOQ 1 pc
Virtual Tour · Photo Gallery
Factory environments, machining and assembly scenes, and core equipment — explored online.
Factory & Workshop Scenes

Facility Exterior
Company exterior and production campus.
Machining Workshop
Generating, fine grinding and polishing lines.
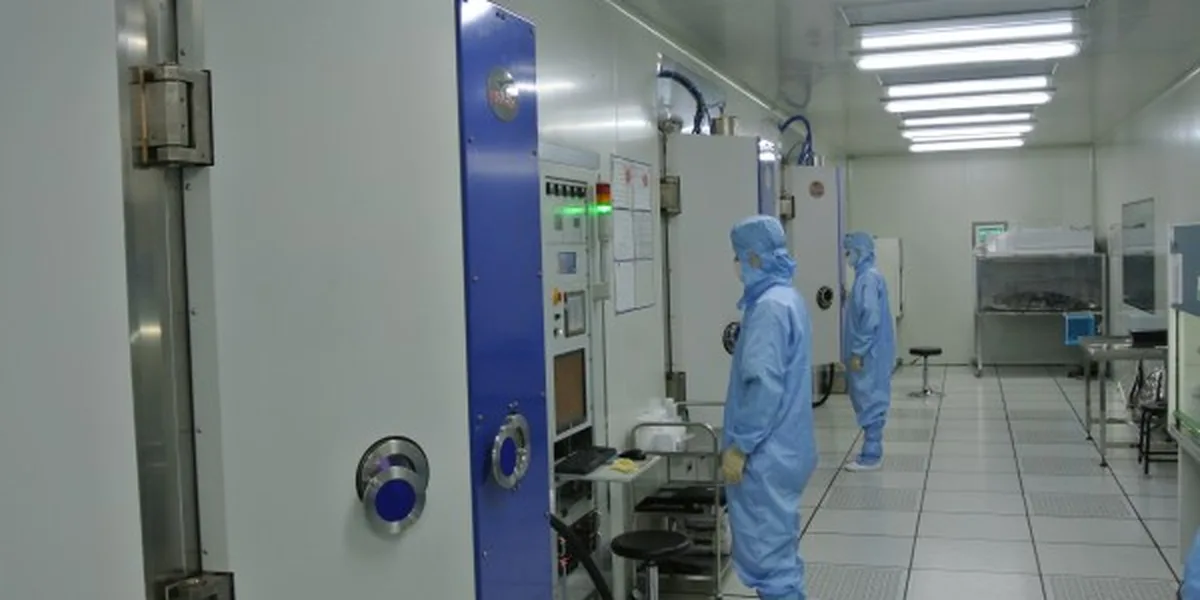
Coating Workshop
Vacuum coating equipment and thin-film area.
Inspection Lab
Surface-figure and spectral-transmission area.
System Assembly Area
Spectrometer assembly and debugging area.
Outgoing Test & Delivery
Instrument test, report and delivery documents.
Equipment Showcase
CNC Generator
Spherical / aspherical blank shaping.
Fine Grinder
Precision grinding toward a polish-ready state.
Polishing Machine
High-precision polishing to λ/4–λ/10.
Edging Machine
Drawing-based chamfering and angle edging.
Ultrasonic Cleaner
Precision cleaning before and after coating.
Vacuum Coater
e-beam evaporation / IBS for multiple coatings.
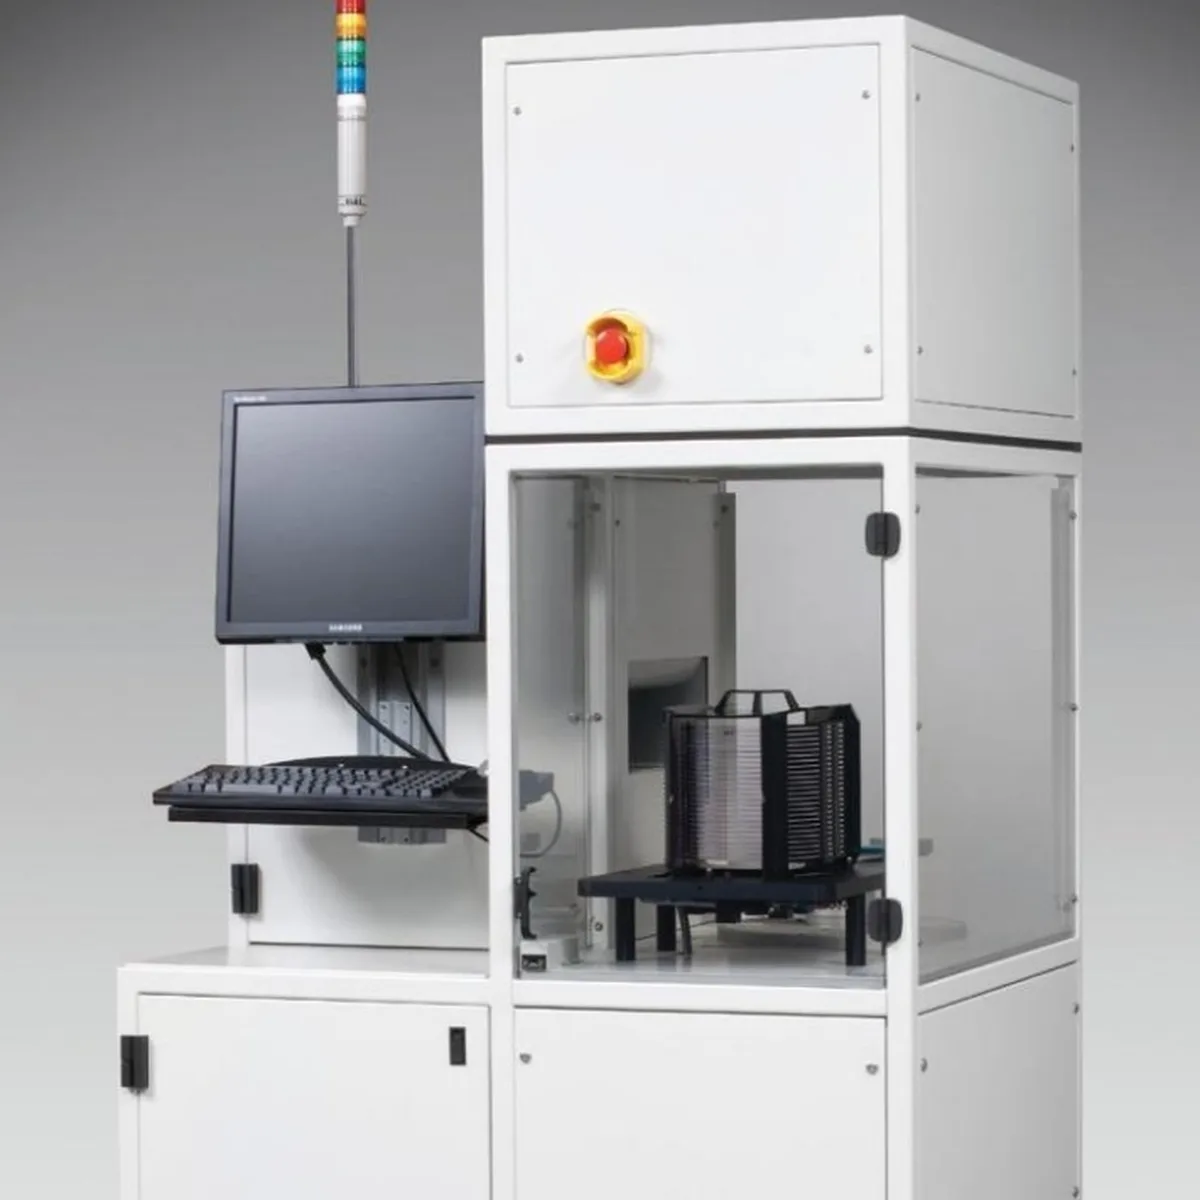
Rate / Thickness Monitor
Real-time monitoring of thickness and rate during coating.
Laser Interferometer
Surface-figure λ/10, report per shipment.
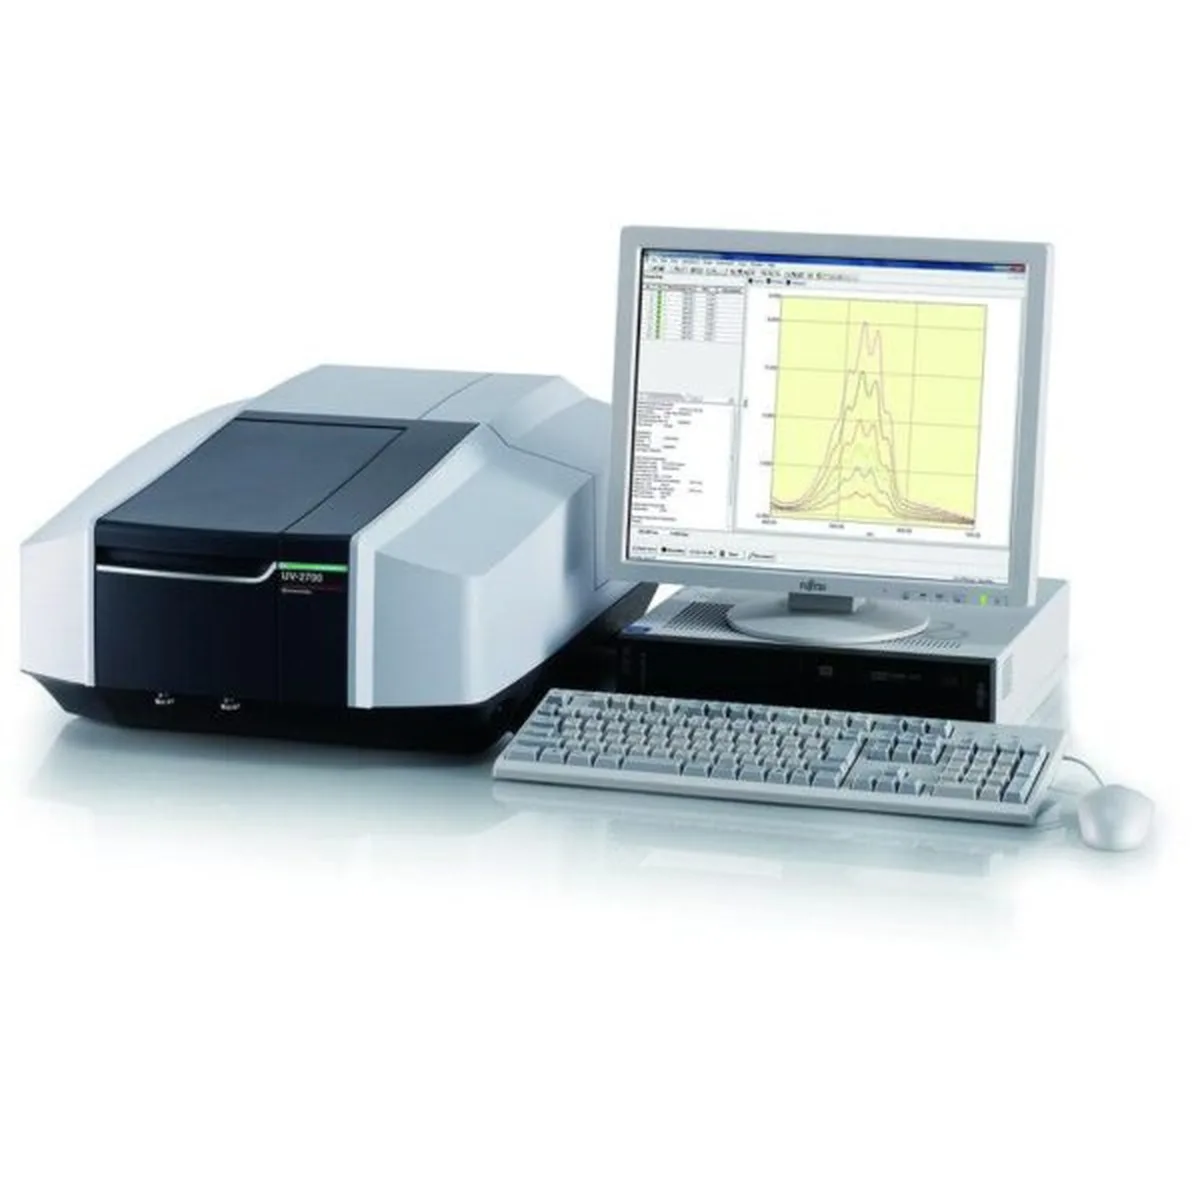
Spectrophotometer
Measures transmission and coating spectral curves.
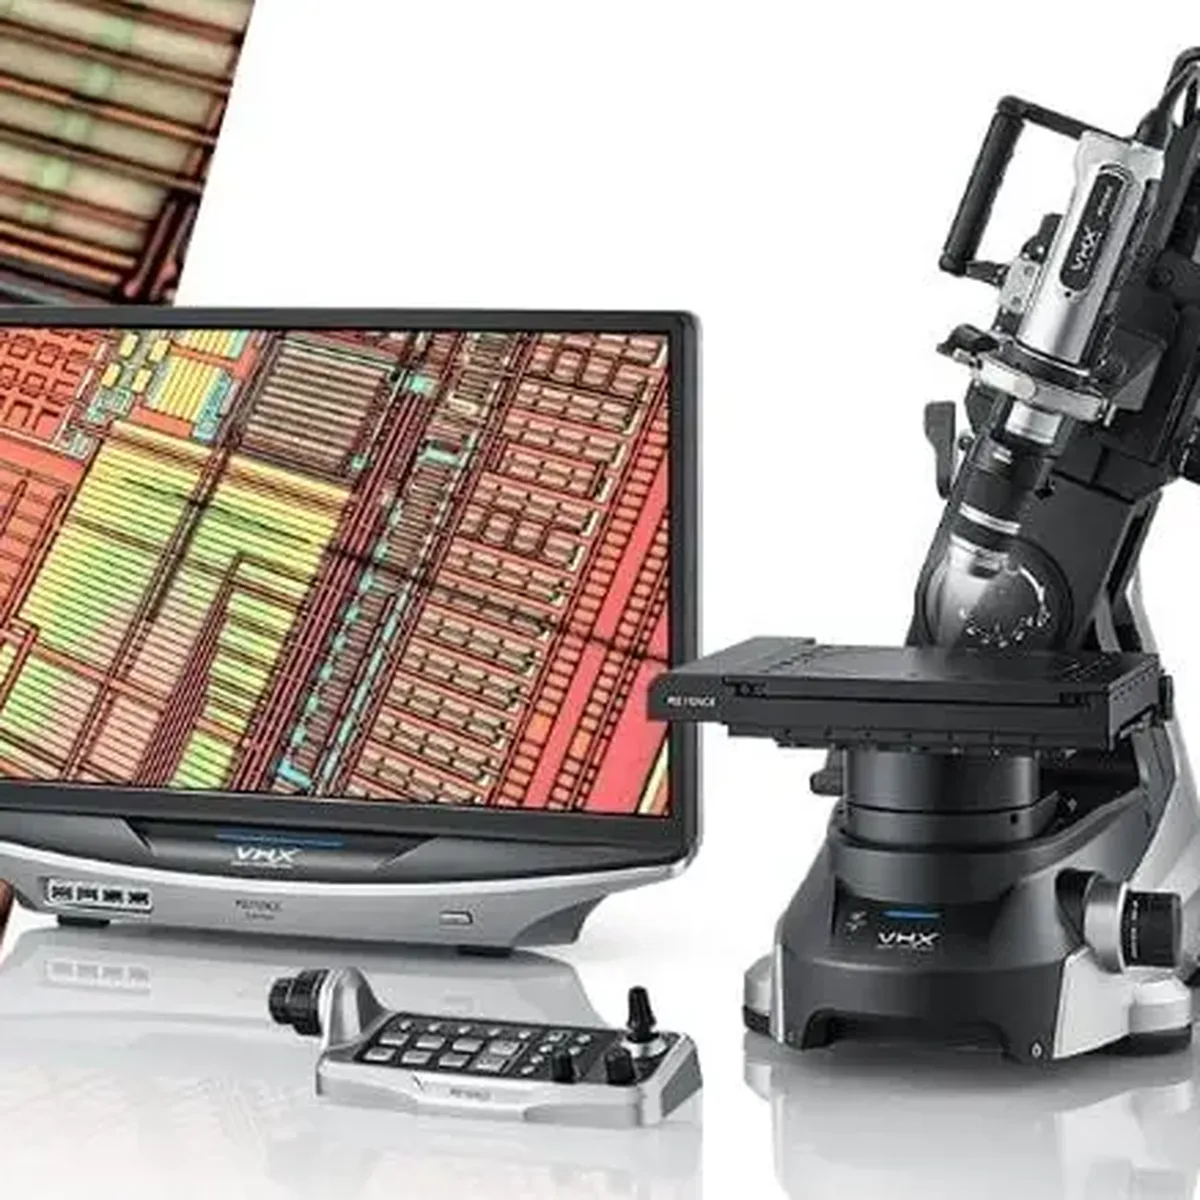
Surface-Quality Microscope
Scratch-dig defect inspection.
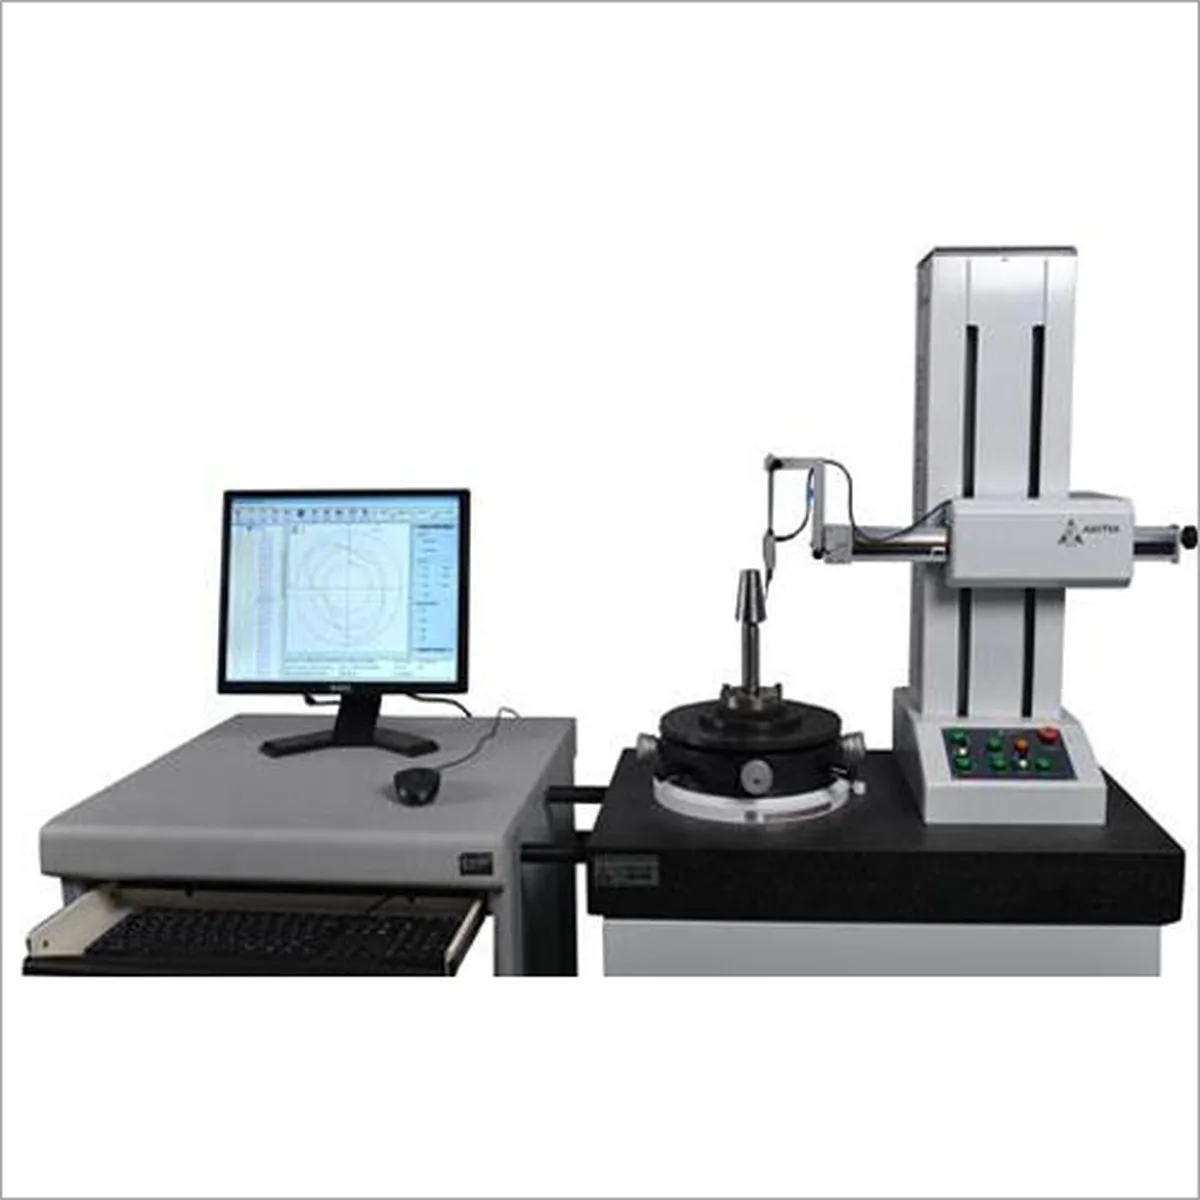
CMM / Profilometer
Precision metrology for dimensions and angles.
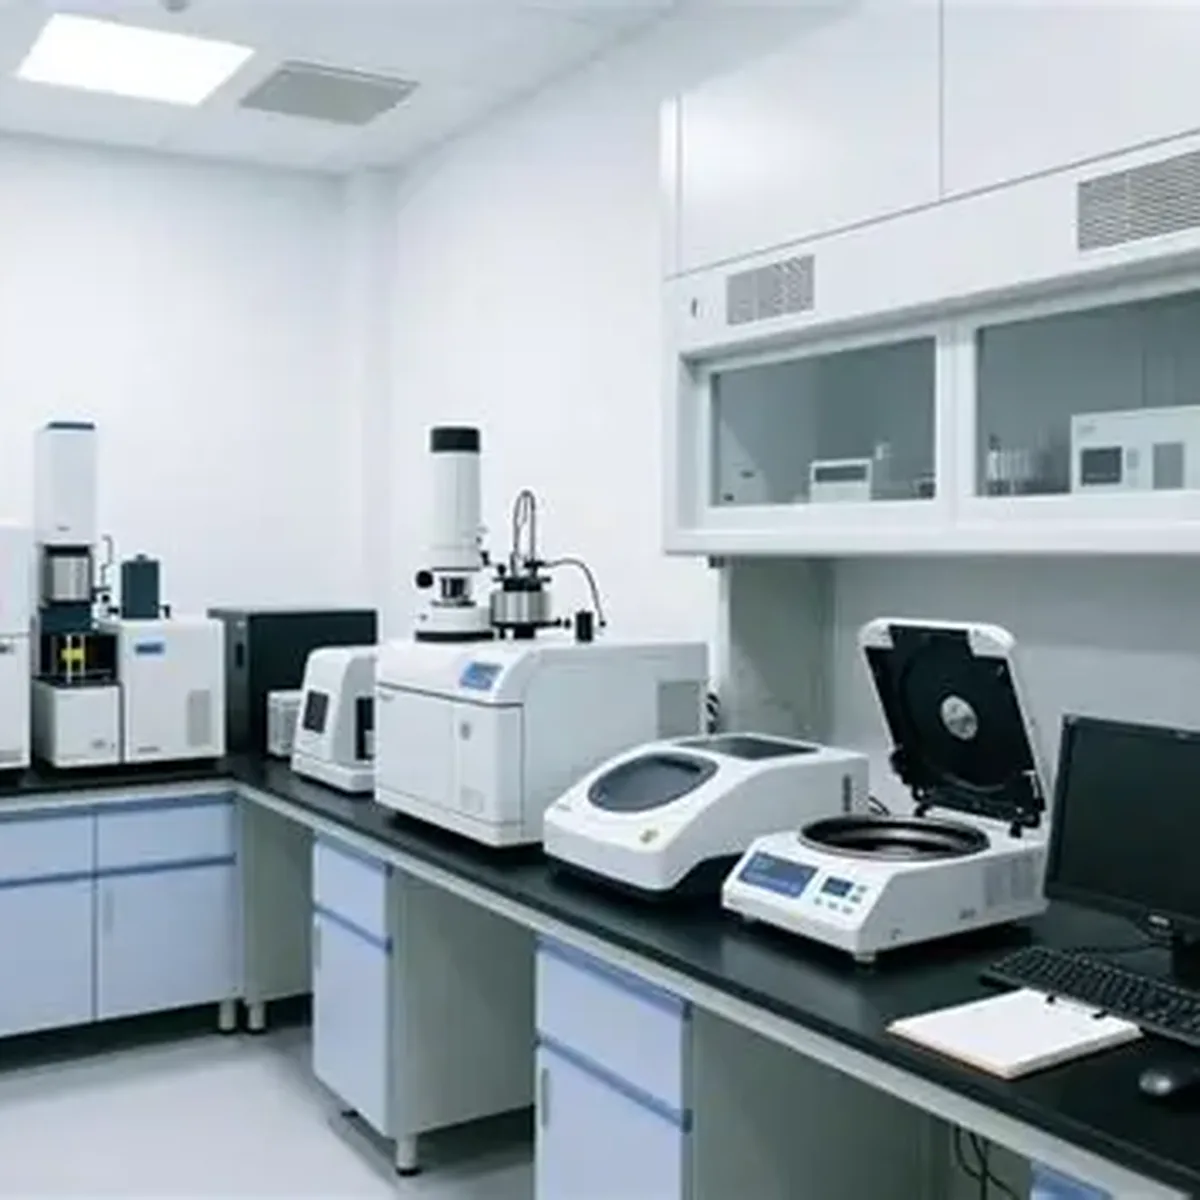
Spectrometer
Measures the spectral distribution of optics and sources.
From Drawing to Delivery
A clear four-step process — your requirements, executed precisely.
Drawing review
Submit DWG / DXF / STEP / PDF and your requirements for technical evaluation.
Quotation
Evaluation and detailed quote within 1 business day.
Prototype approval
Samples in 7–15 working days; volume production after approval.
Volume delivery
Disciplined batch production with inspection reports per shipment.
Our Journey
Steady progress since foundation — from drawings and prototypes to repeatable volume delivery.
Company founded, first production line set up
The company was founded, the team was formed and a cold-working line was established — generating, fine grinding and polishing — taking on made-to-drawing custom work in standard materials such as N-BK7 and fused silica.
Inspection added, coating capability completed
Interferometric surface-figure testing was introduced and built into outgoing inspection, while conventional coatings such as broadband AR were brought in-house — supporting small-batch orders from universities and research labs.
End-to-end flow, ready for volume
A continuous flow was established across drawing review, fabrication, coating, inspection and assembly, covering diameters from Φ3 to 200 mm and extending to materials such as CaF2, ZnSe, germanium and silicon — still with a one-piece minimum.
Ready to Start Your Project?
Send your drawing and requirements — we respond within 1 business day.